Navigating the Game: Integrating Wayfinding and Multi-Phase Sports Field Design at Holiday Park

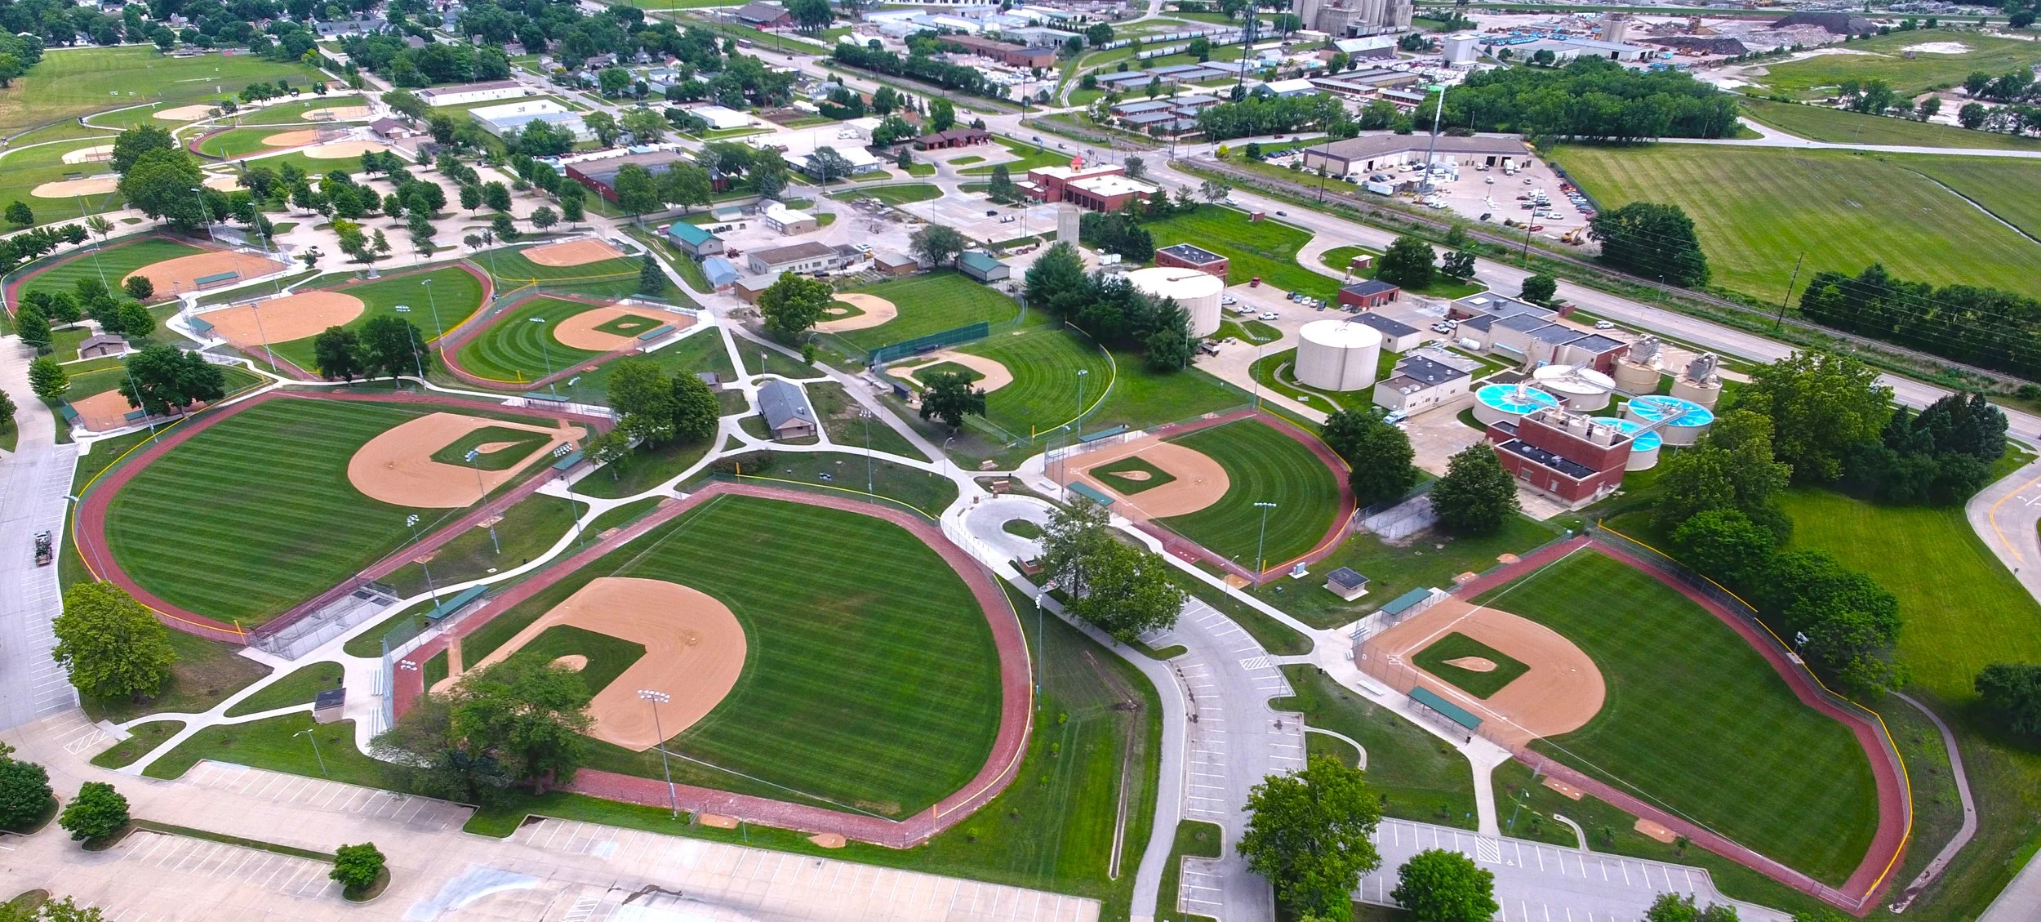
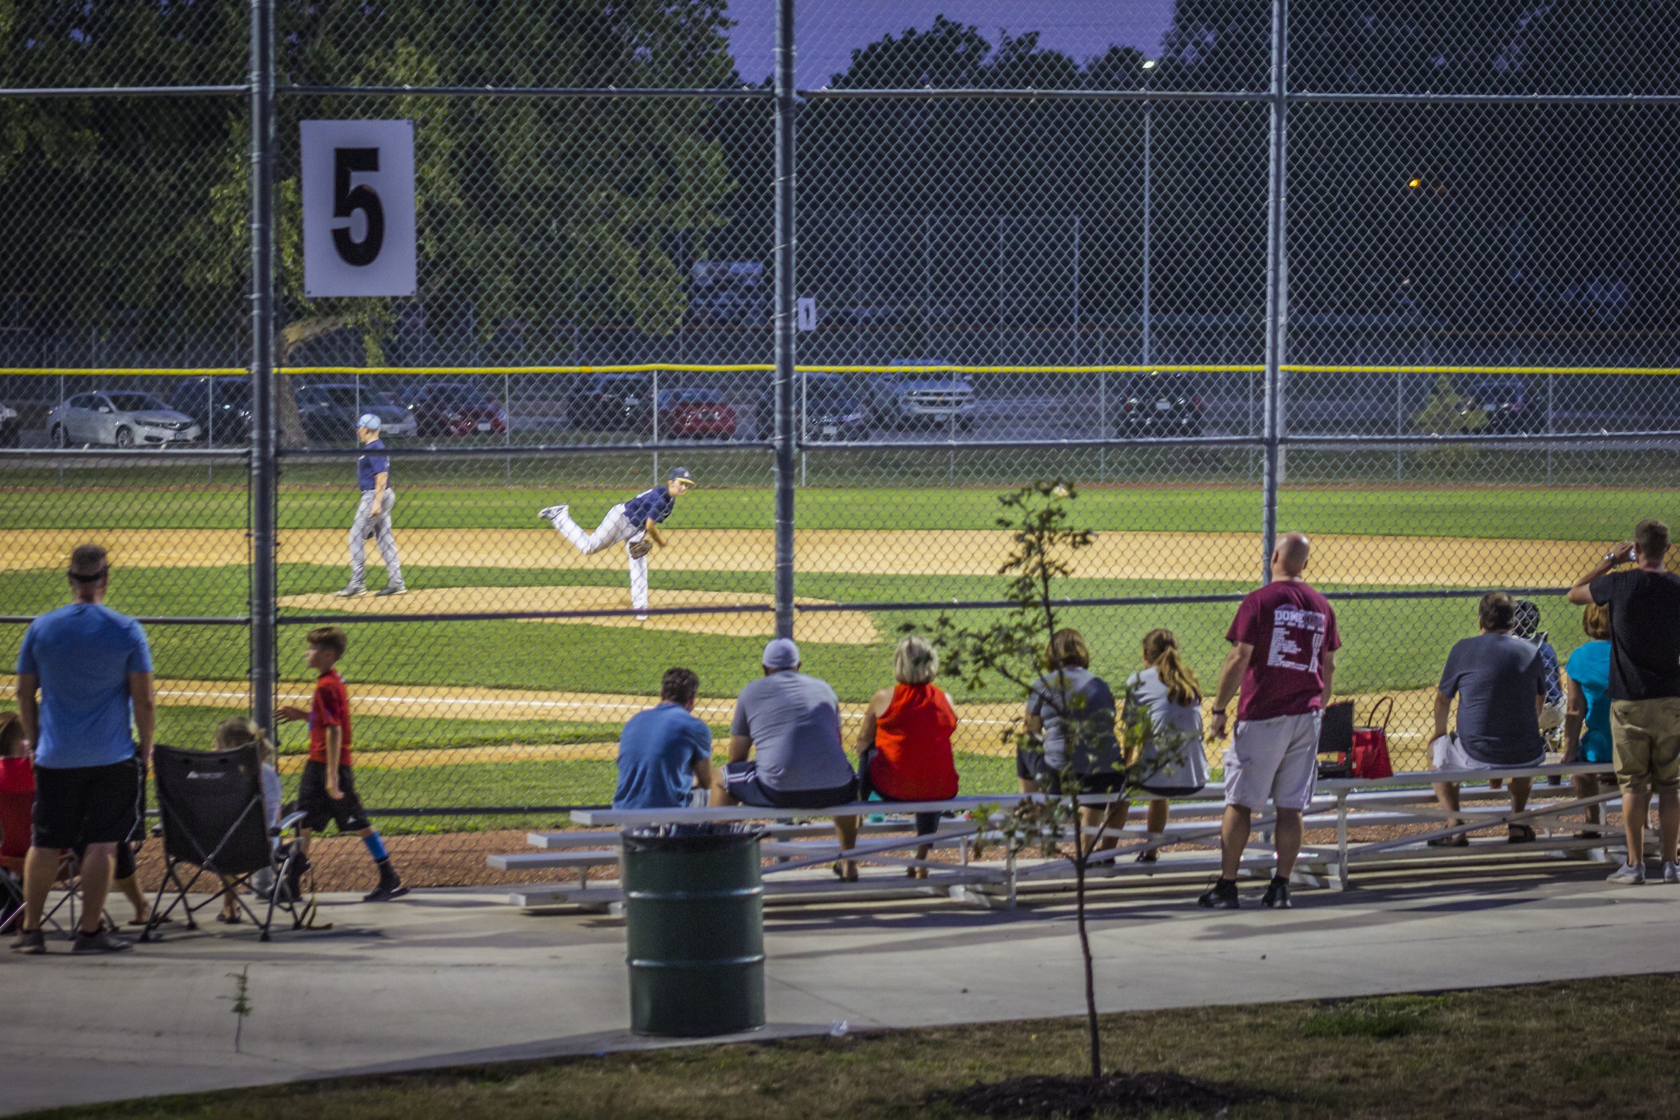
Holiday Park is the oldest baseball complex in West Des Moines, Iowa, and serves as a bustling destination for young athletes, families, local fans, and visiting teams. Managing a high-volume athletic hub requires a balance between intense operational demands, precise spatial organization, and clear site navigation. When the City of West Des Moines sought to revitalize and expand the facility, JBC Landscape Architects provided complete design leadership across multiple phases, linking overall site master planning directly with construction documentation and custom wayfinding signage.

Designing High Performance Sports Fields

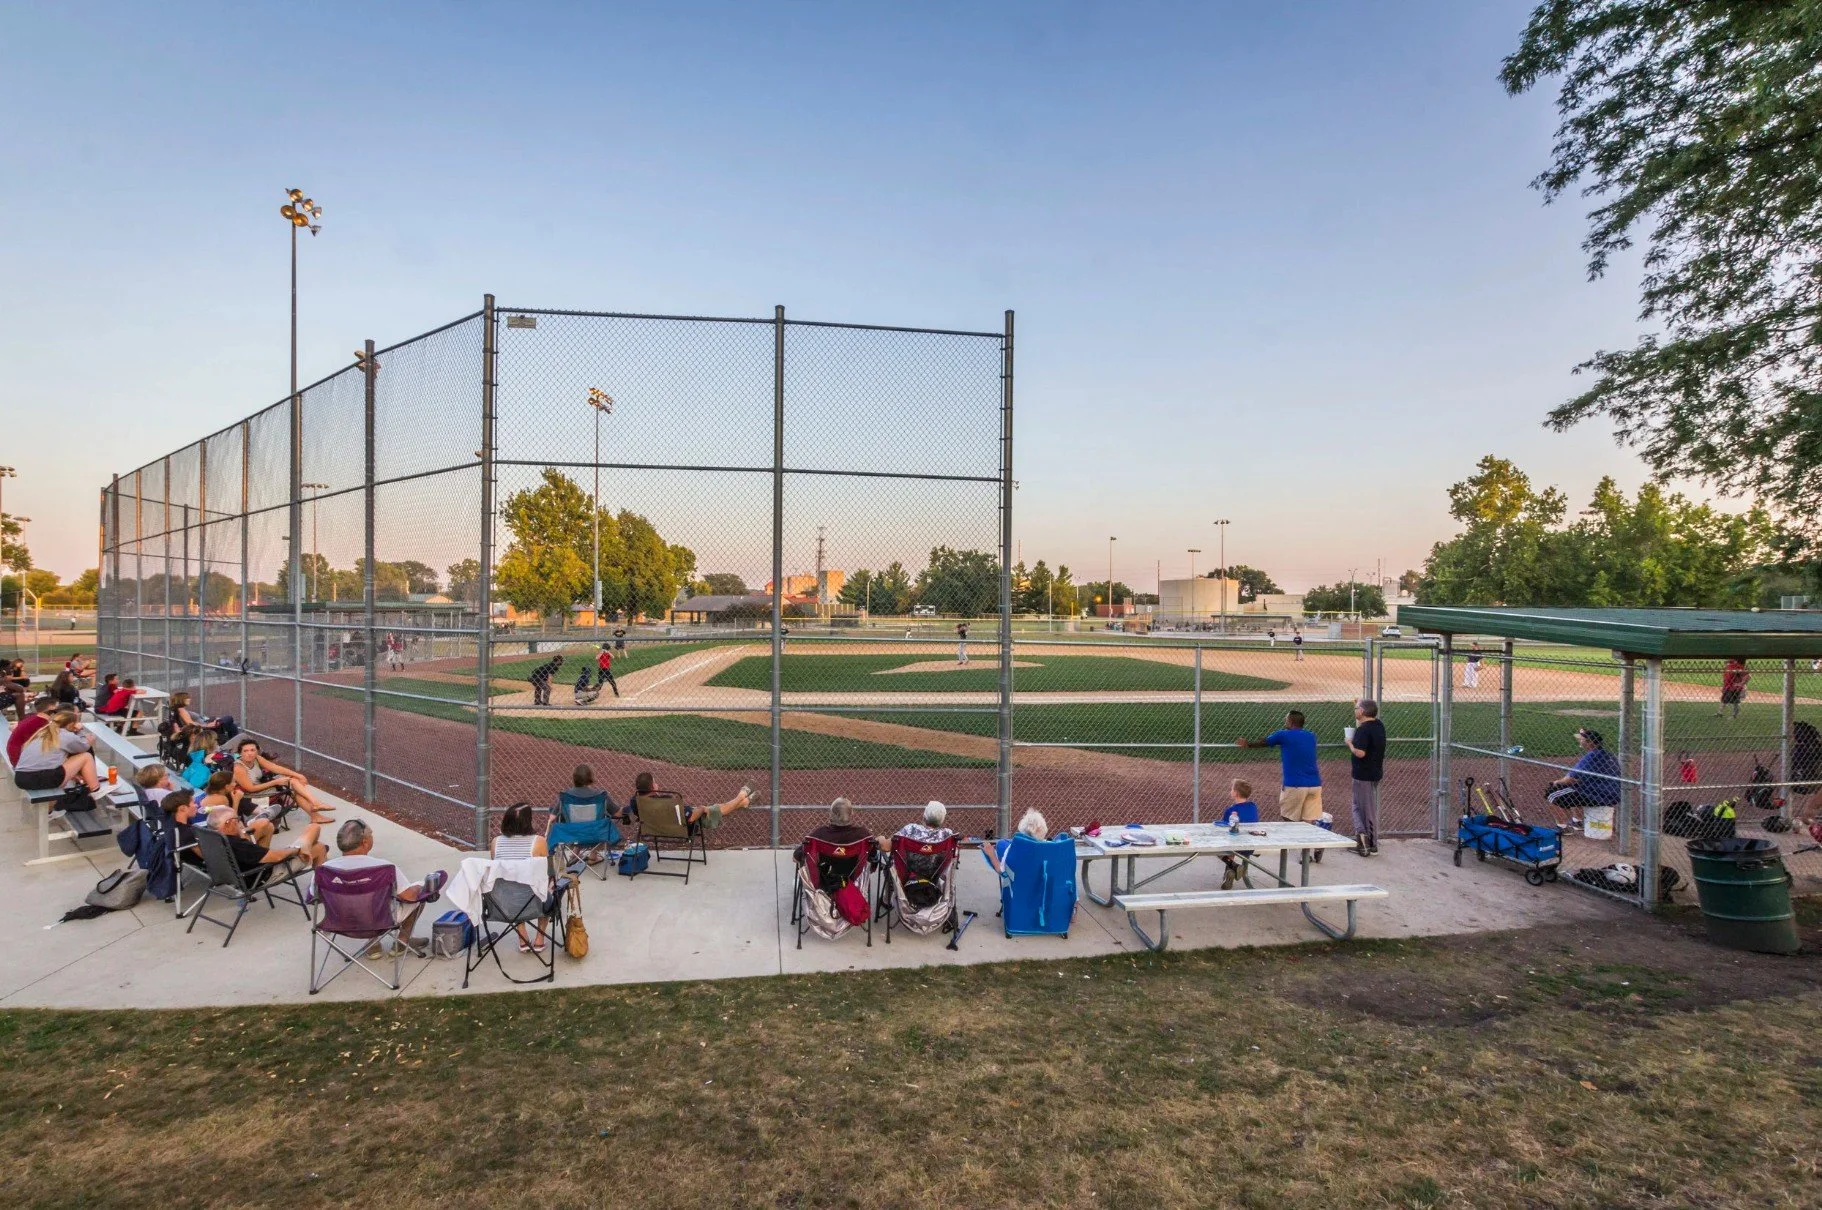
The foundation of the project began with a comprehensive master plan for the youth sports complex. Serving as the lead site and sports field designer, JBC evaluated the complex's existing layout, pedestrian flow, open spaces, and athletic facilities.

A central priority during the planning phase was balancing programming needs with practical maintenance practices. Ballfields endure significant wear throughout the season, and maintaining field quality requires precise planning from day one. JBC facilitated multiple stakeholder meetings to engage park operators, league representatives, and municipal staff. By capturing detailed input on turf performance, scheduling demands, and maintenance routines, JBC established a framework optimized for field longevity, safety, and seamless day-to-day operations.


A Cohesive Vision for Park Wayfinding

As the athletic complex expanded, ensuring that visitors could easily navigate the multi-field site became a critical component of the user experience. Alongside the sports complex master plan, JBC developed the Holiday Park Wayfinding Signage Master Plan to create a unified graphic identity for the park.

The primary objective was establishing a park identity that captured existing local character using durable materials and intentional color palettes. The strategy accounted for all modes of travel, offering clear directional guidance for visitors arriving on foot, by bicycle, or by car. Key design objectives included:

  • Establishing a distinct park identity that honors local aesthetic standards and existing site character.

  • Developing graphic standards focused on visual clarity, municipal identity, and timeless design.

  • Identifying strategic signage locations to guide visitors to fields, amenities, and parking areas.

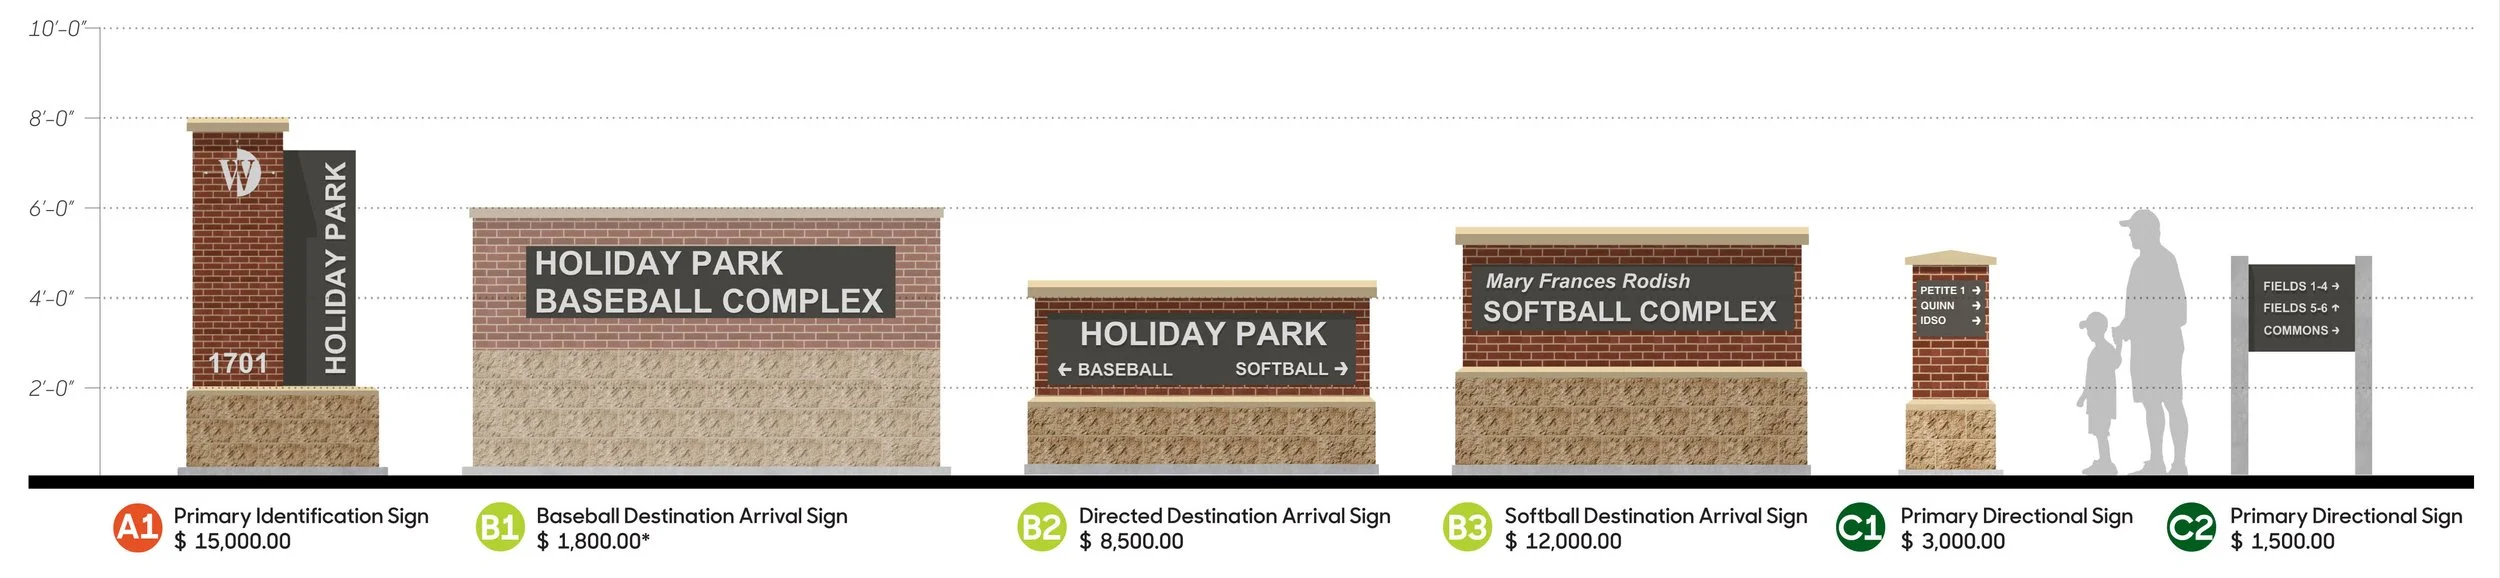
  • Preparing estimates of probable cost to guide municipal budgeting and phased rollouts.

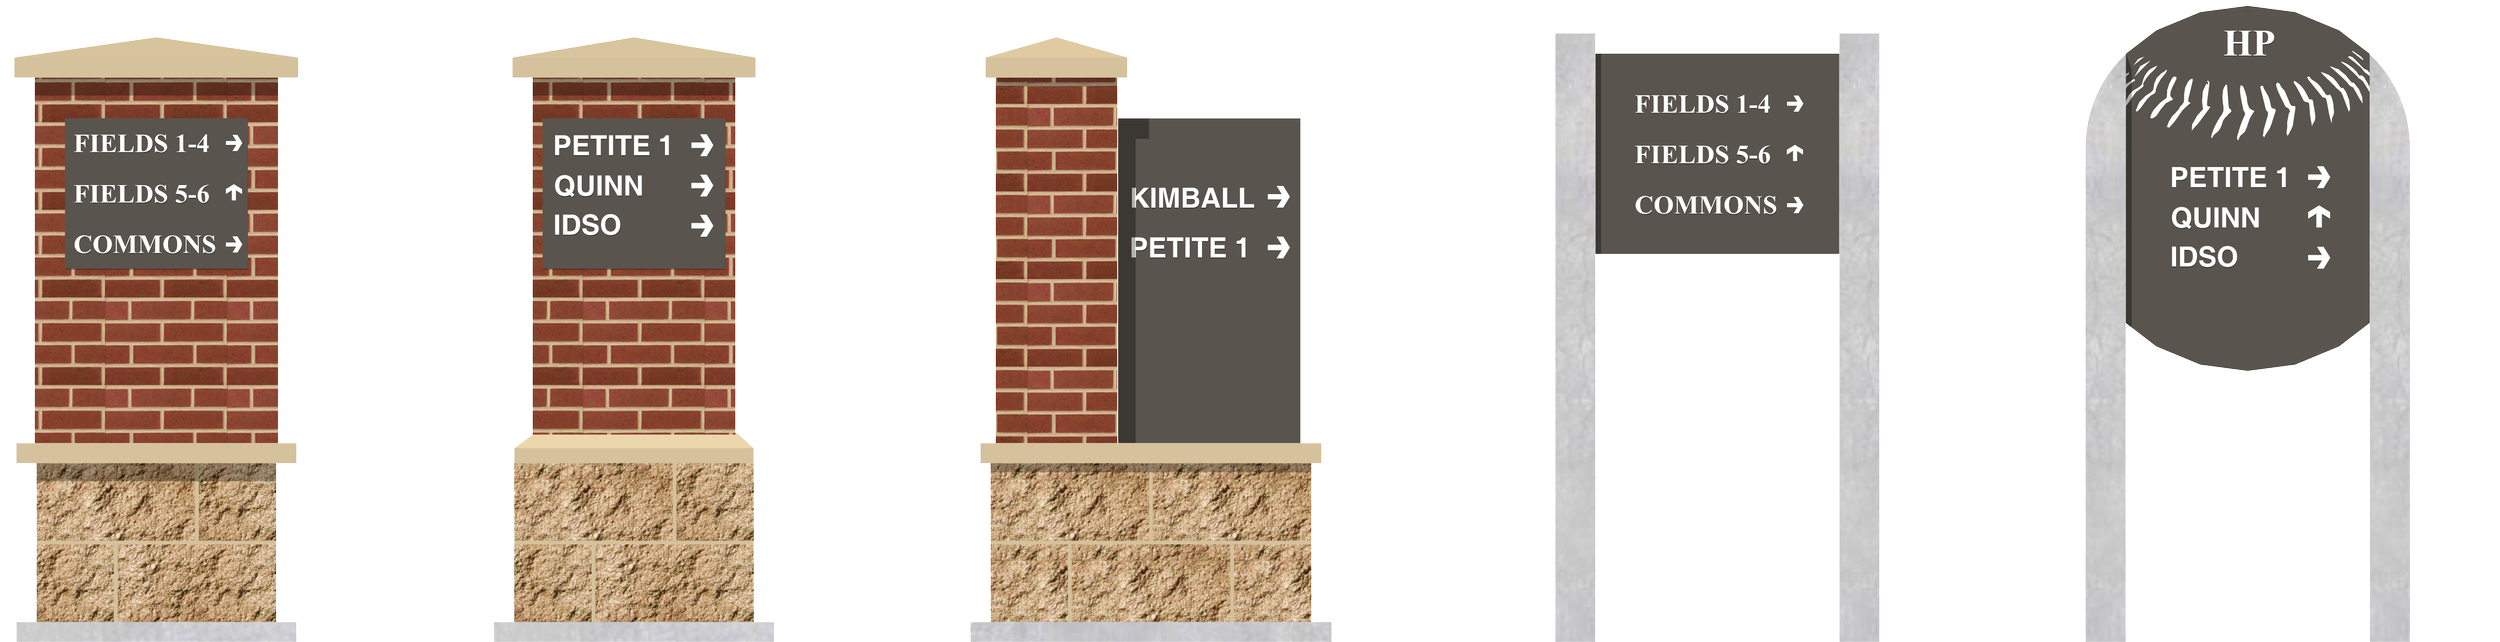
To maintain visual harmony, the signage family took inspiration from simple, geometric forms with consistent textures throughout. This design language provided clarity across the complex.


From Master Plan to Construction Documentation

Following the adoption of the wayfinding framework, the City of West Des Moines retained JBC to prepare construction documents for the wayfinding signage.

JBC drafted detailed construction plans and specifications for four distinct signage types across the park. The structural palette incorporated brick and precast stone masonry, bold aluminum block lettering, and durable fiberglass-embedded kiosk panels built to withstand changing weather conditions and public park activity.

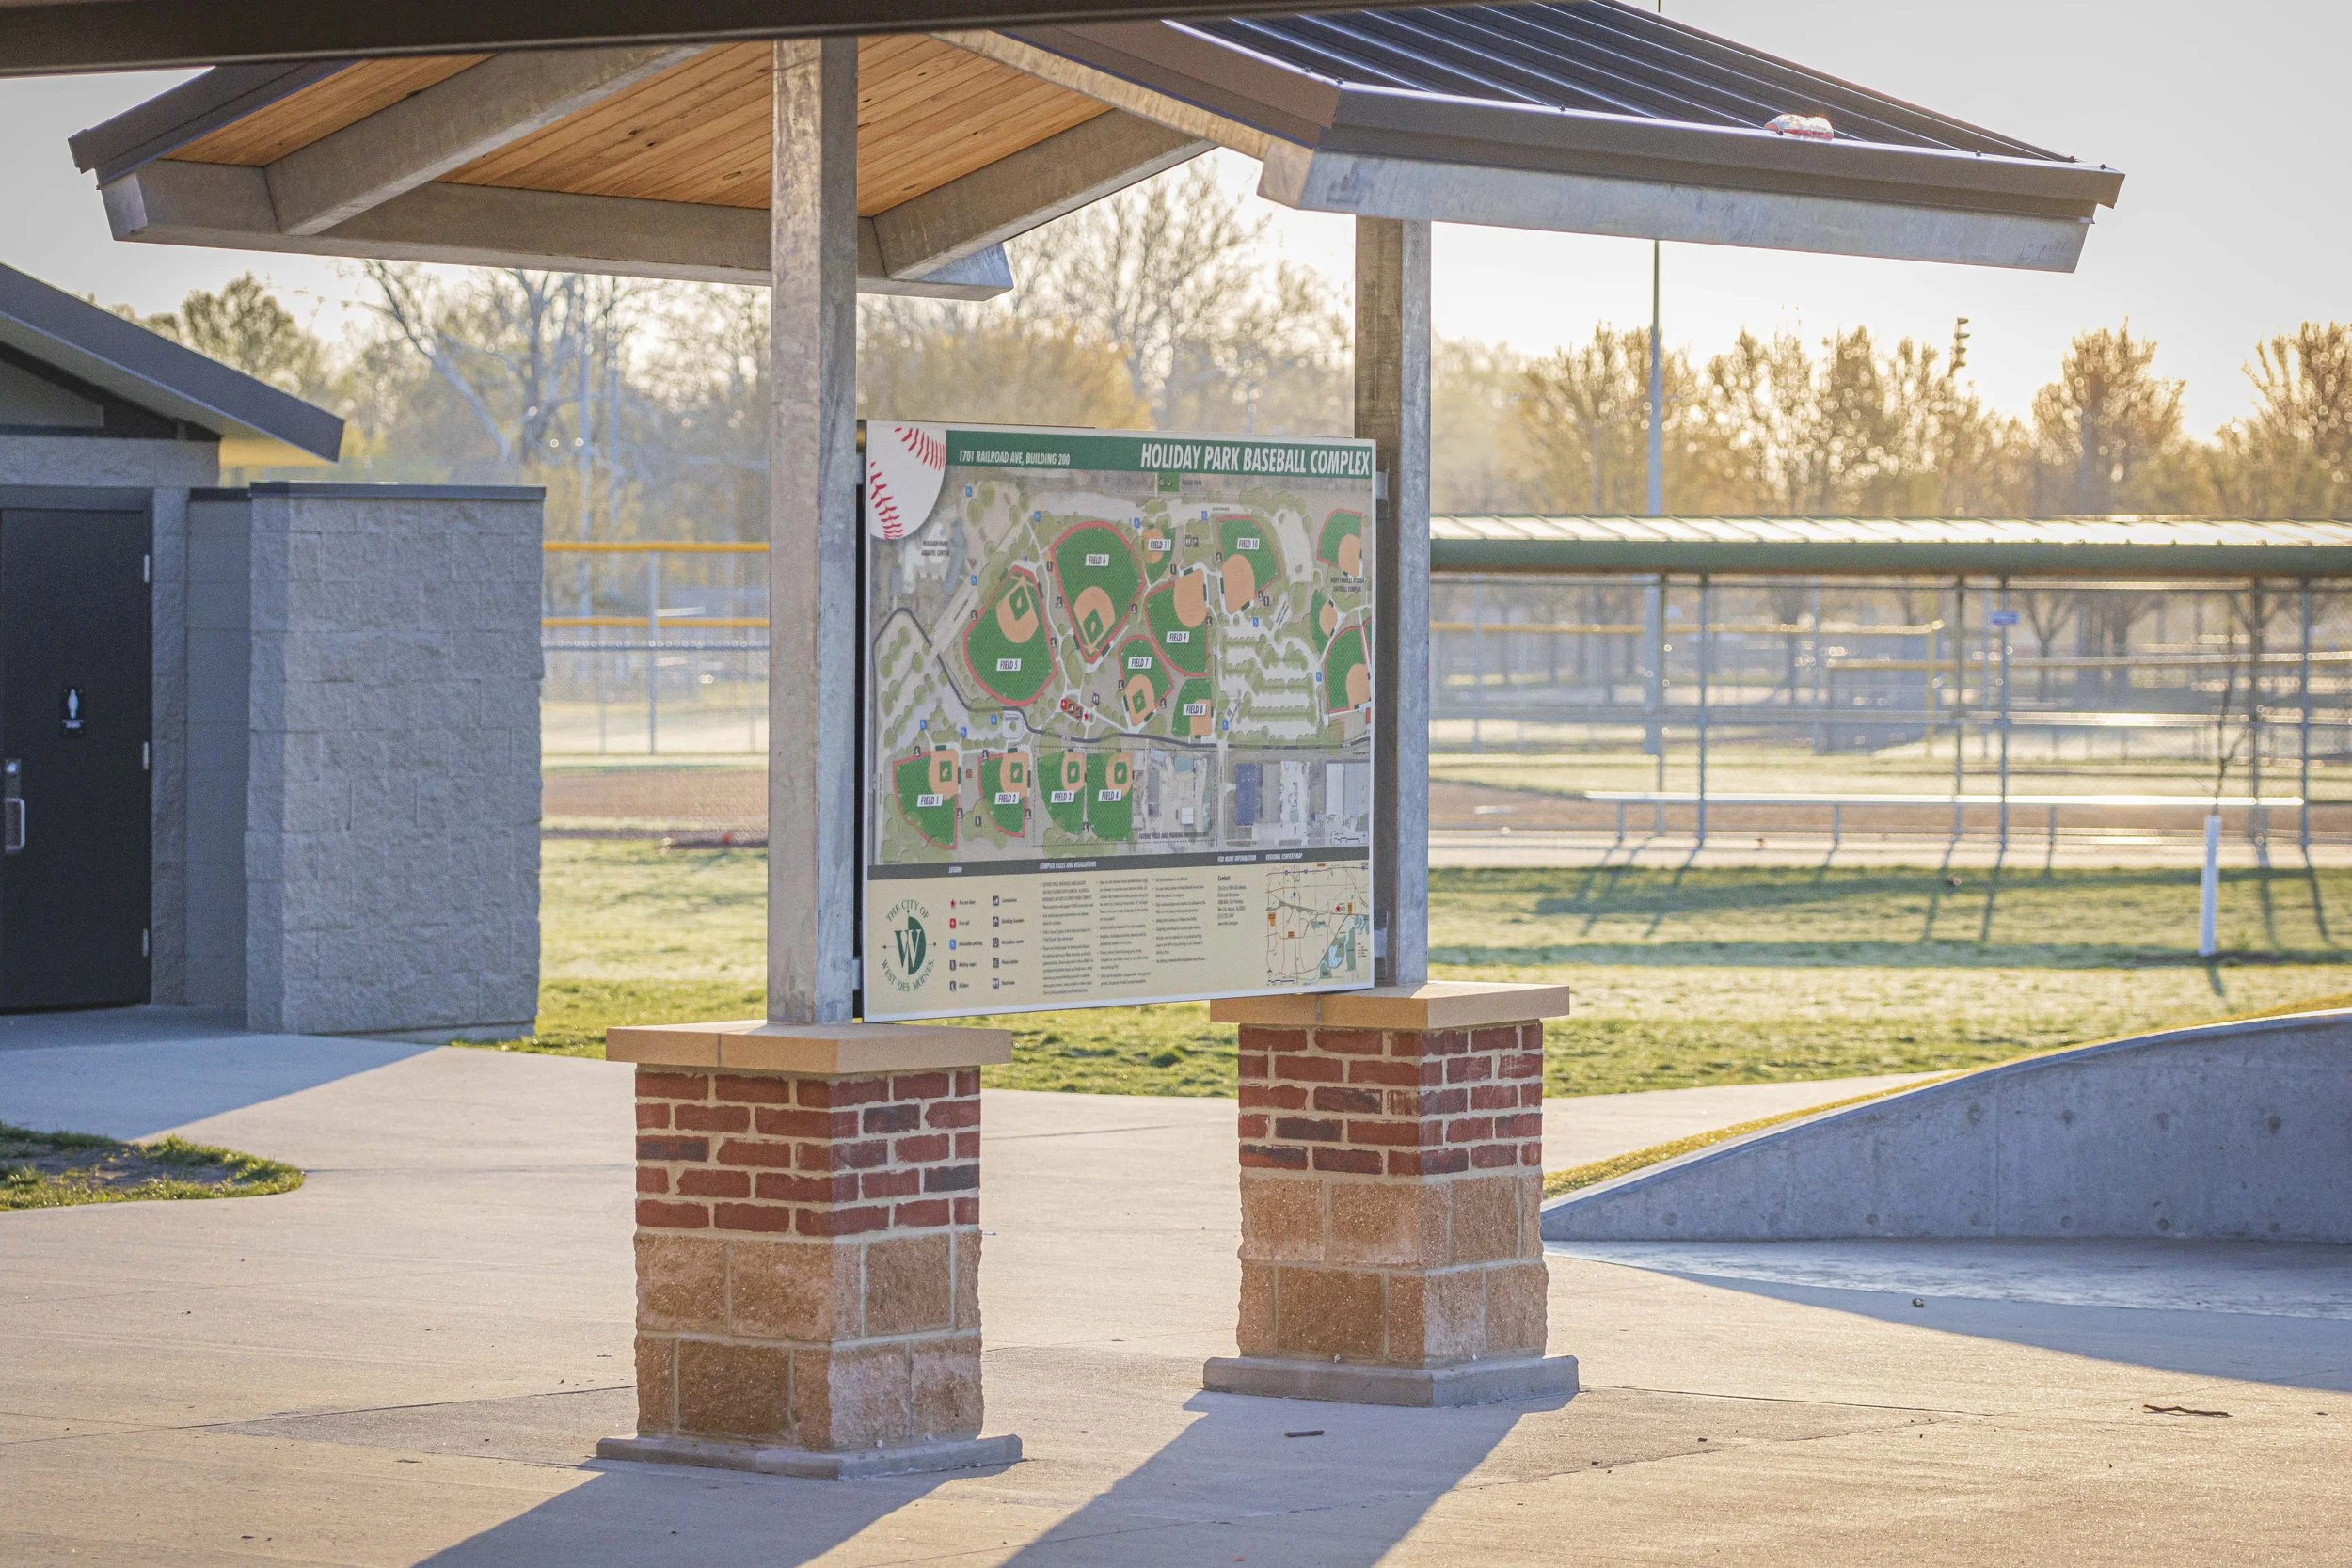
As part of the final design deliverables, JBC created custom, large-format complex maps for display in the informational kiosks positioned near major entry points and central pedestrian concourses. These detailed maps clearly distinguish between the baseball and softball complexes, helping first-time visitors locate specific fields, concessions, and restrooms.

Beyond design drafting, JBC provided full bidding and construction administration services throughout the implementation phases. Overseeing construction ensured that material selections, execution, and graphic standards aligned with the master plan's vision.


A Complete Transformation Driven by Continuity

By guiding the Holiday Park project from initial sports complex master planning through construction administration, JBC ensured total continuity between athletic functionality and site navigation. Today, the sports complex stands as a modernized, accessible athletic hub built to support generations of players throughout the community.

From Parking Lot to Park: JBC's Role in West End Square’s Transformation

IMAGE COURTESY OF JAMES CORNER FIELD OPERATIONS

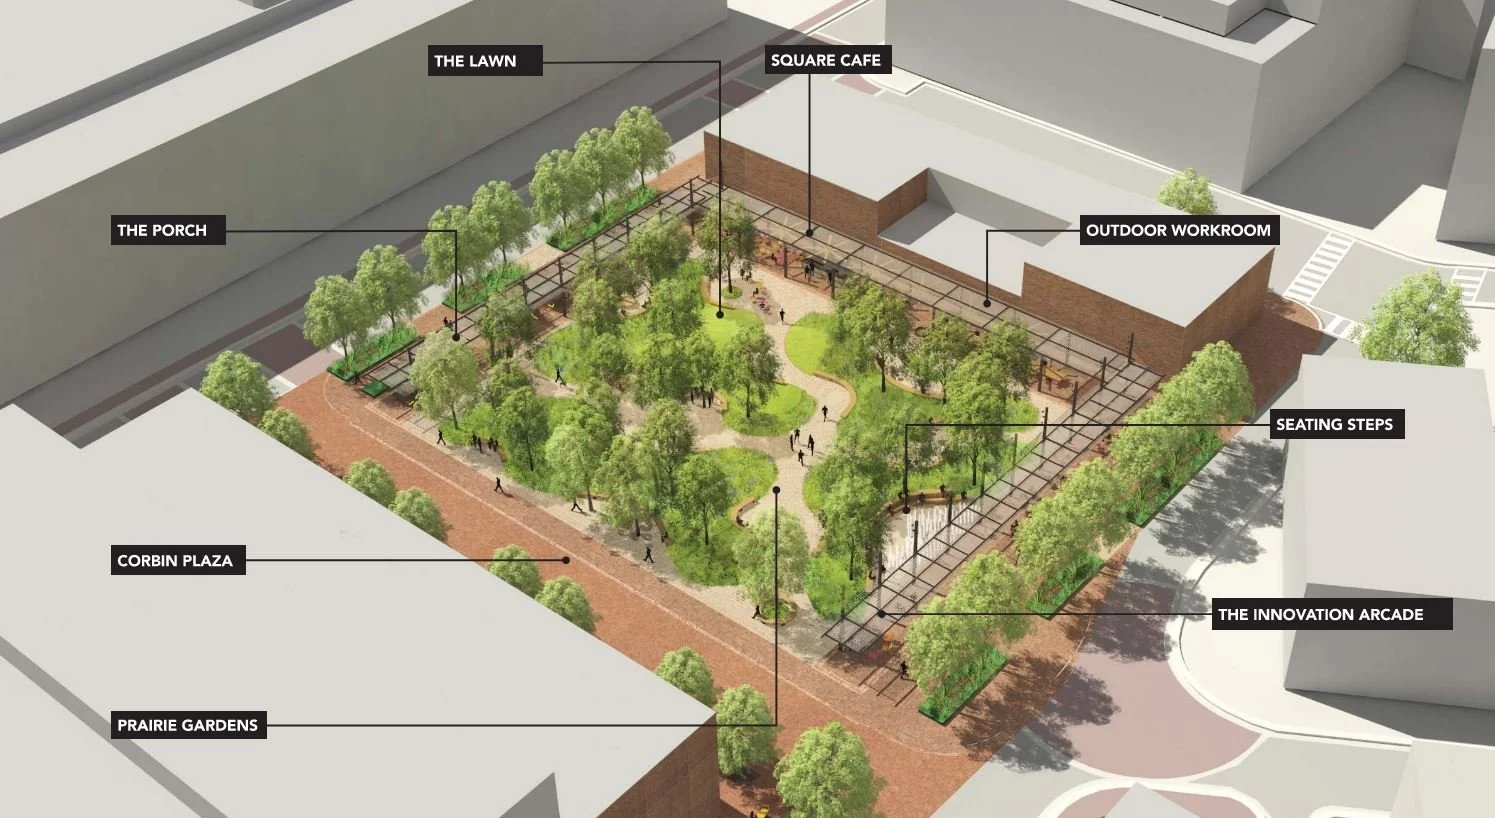
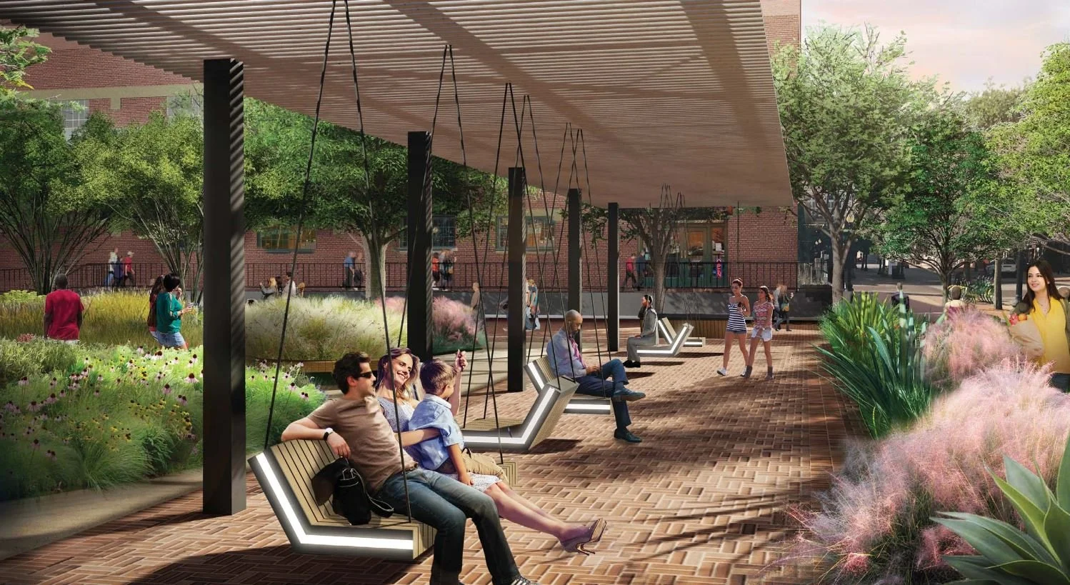
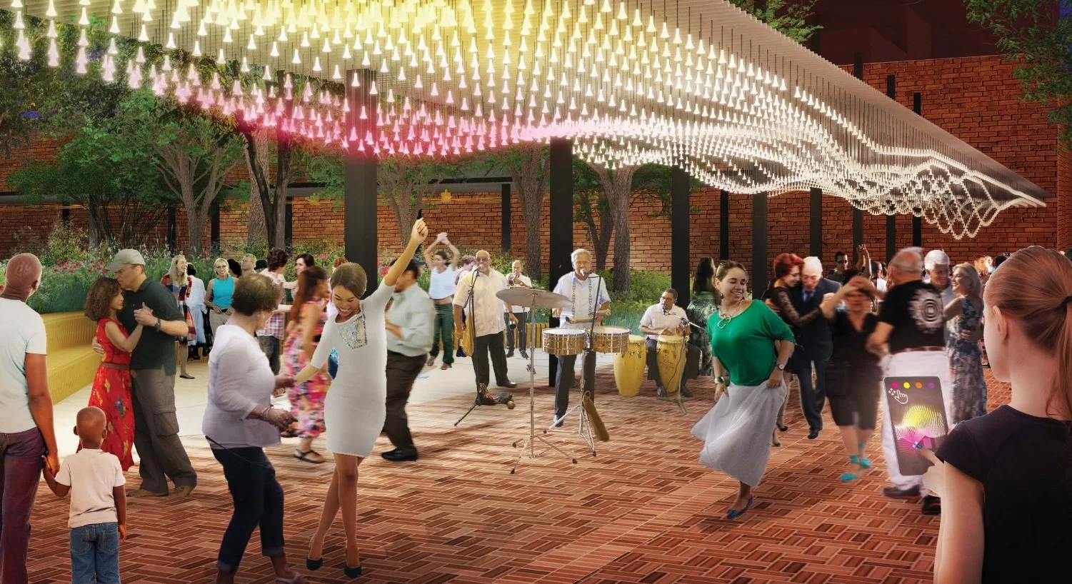
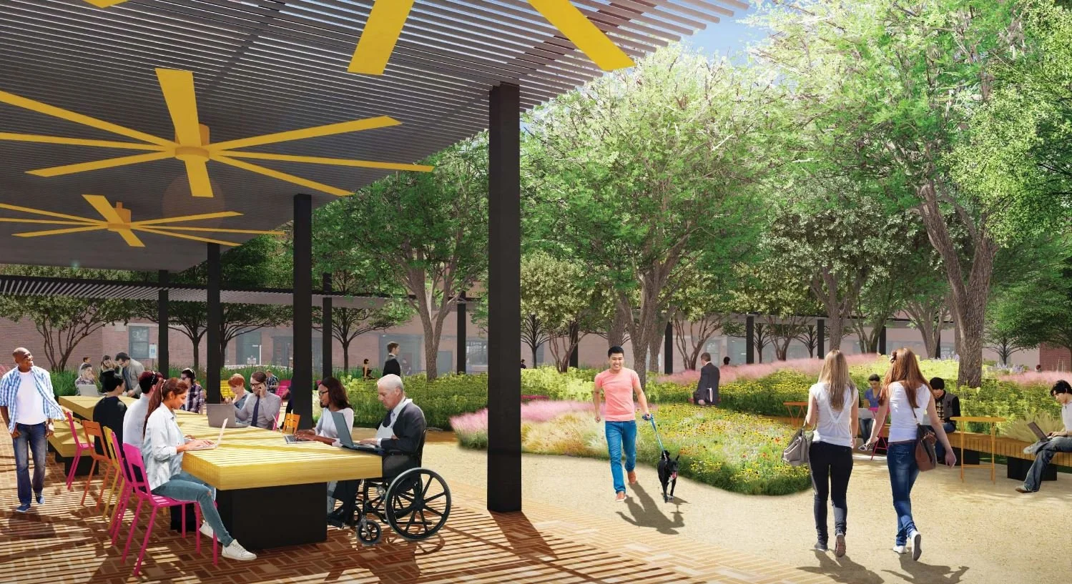
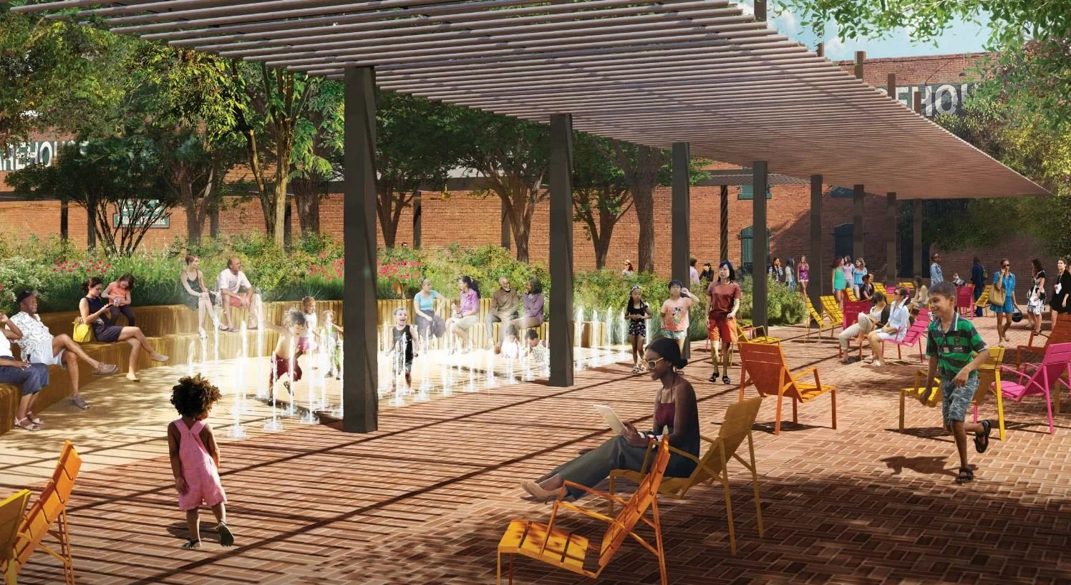
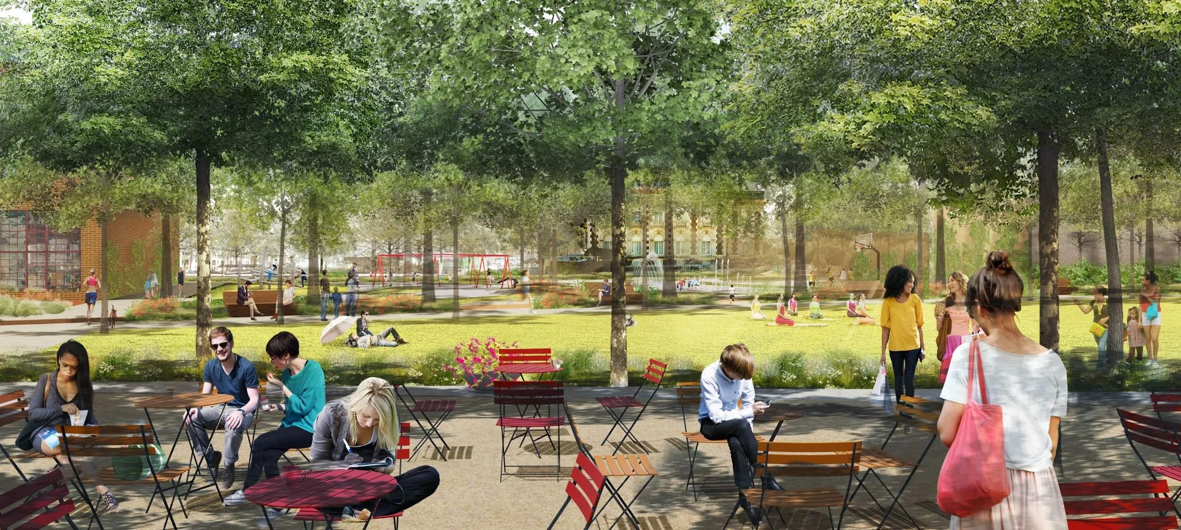
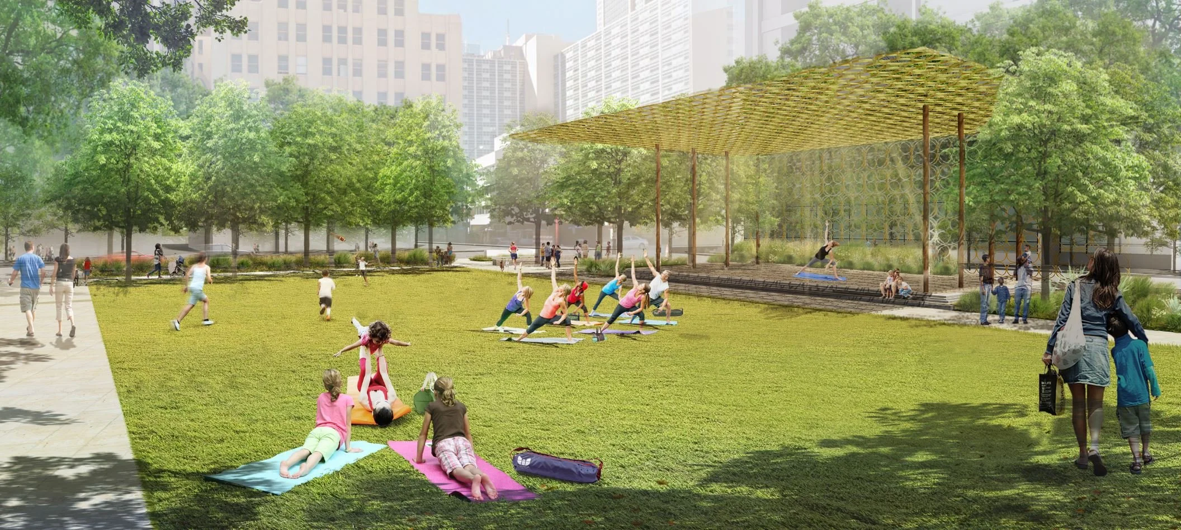
West End Square is a transformative urban park developed by the Downtown Dallas Parks Conservancy and designed by James Corner Field Operations, with JBC serving as a key subconsultant for irrigation, soils, and subdrainage design. Formerly a surface parking lot, the site is now the only neighborhood park in Dallas’s West End Historic District—an inviting green space nestled within a dense urban fabric. The park was envisioned as a much-needed oasis in the heart of the city, blending technology, sustainability, and thoughtful design.

IMAGE COURTESY OF JAMES CORNER FIELD OPERATIONS

JBC played a vital role in ensuring the long-term success of the landscape by developing soil systems and irrigation strategies suited to the challenges of an intense urban environment. The compact site presented significant design and construction constraints, with dense utility networks, limited subsurface depth, and a nearly flat grade. To overcome these obstacles, JBC crafted a soil design that maximized root volume under paved surfaces while carefully avoiding underground utilities. The team also designed a subdrainage system with precise grading to ensure reliable flow to existing storm infrastructure, despite the minimal slope available.

IMAGE COURTESY OF JAMES CORNER FIELD OPERATIONS

One of the most critical successes of the project was the inclusion of a robust irrigation system—an often-overlooked feature in public spaces. Given Dallas’s hot, dry climate and the added heat stress of the urban context, this investment was essential to supporting a thriving landscape. JBC’s irrigation design ensures that the diverse plantings and urban canopy have the water they need to grow and endure.

IMAGE COURTESY OF JAMES CORNER FIELD OPERATIONS

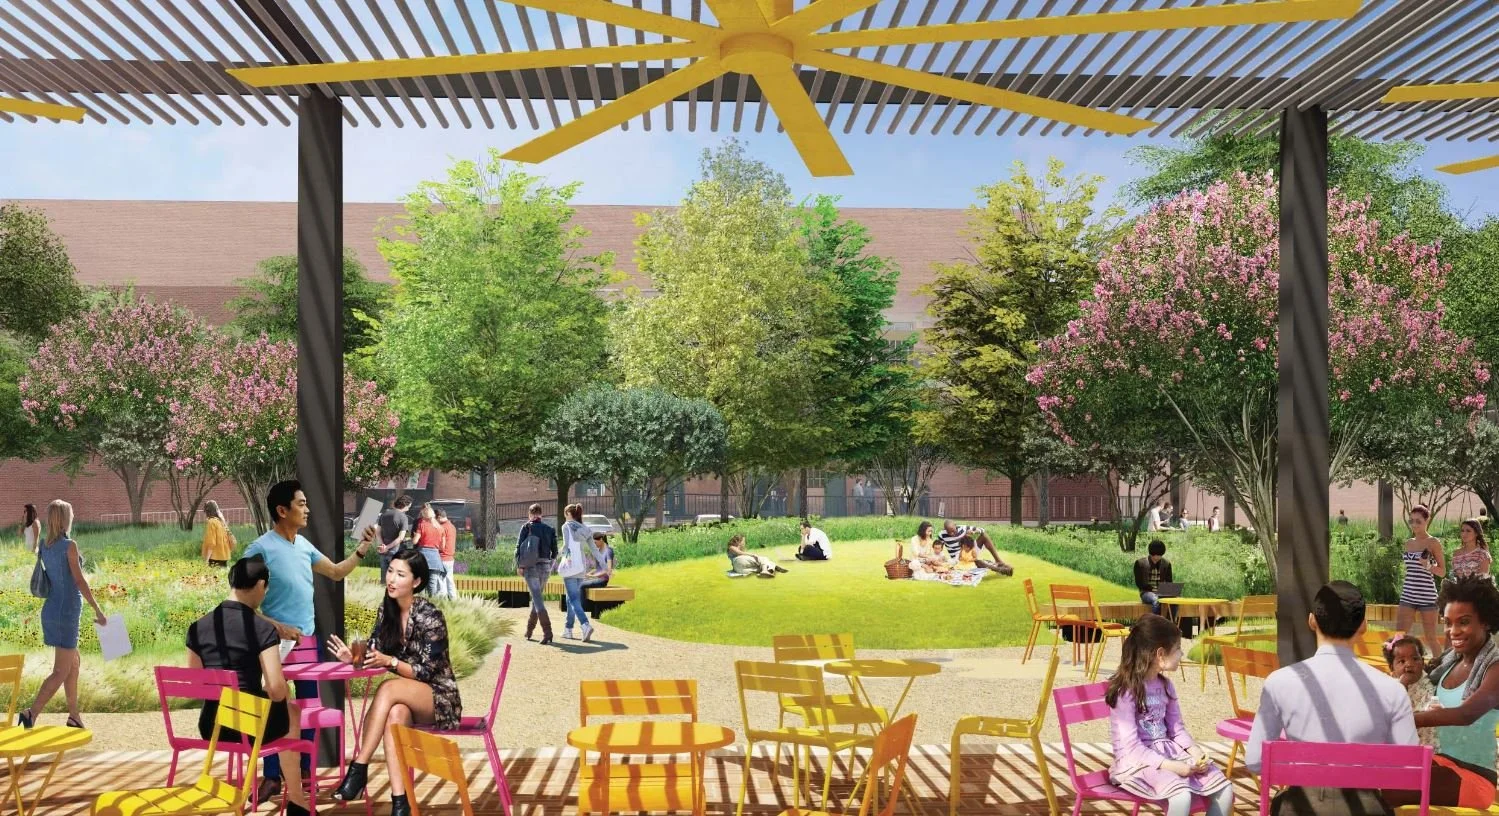
West End Square is now a welcoming public space that serves the surrounding neighborhood and downtown Dallas community. The completed park offers much-needed green space, seating, and shade in the West End Historic District, supporting both daily use and programmed activities. It reflects the successful coordination of design and engineering in a complex urban setting.

IMAGES COURTESY OF JAMES CORNER FIELD OPERATIONS

How Harwood Park Brings Green Space and Stormwater Solutions to the East Quarter

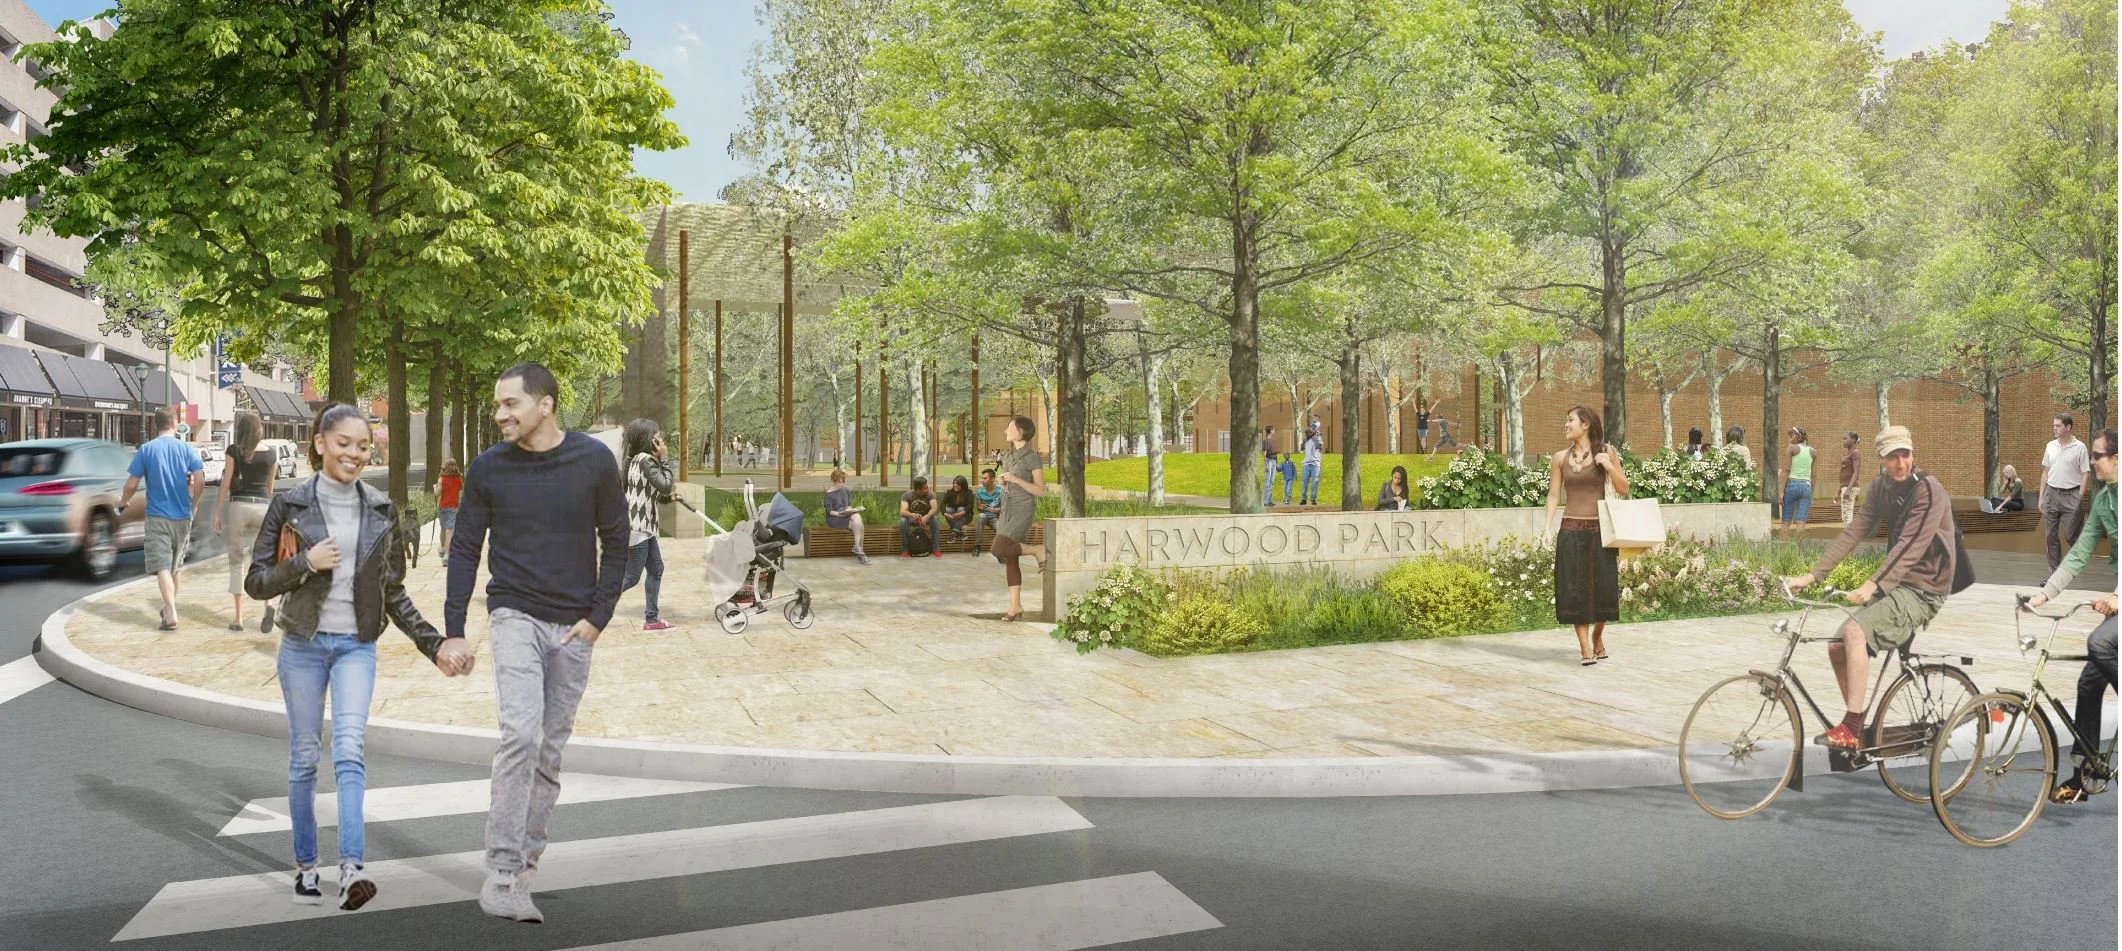
Nestled in the heart of downtown Dallas, Harwood Park reclaims nearly four acres of the city’s East Quarter with a dynamic blend of green infrastructure, public gathering spaces, and custom-designed play areas. JBC supported Ten Eyck Landscape Architects as a subconsultant on this transformative urban park, providing specialized soils and irrigation design services.
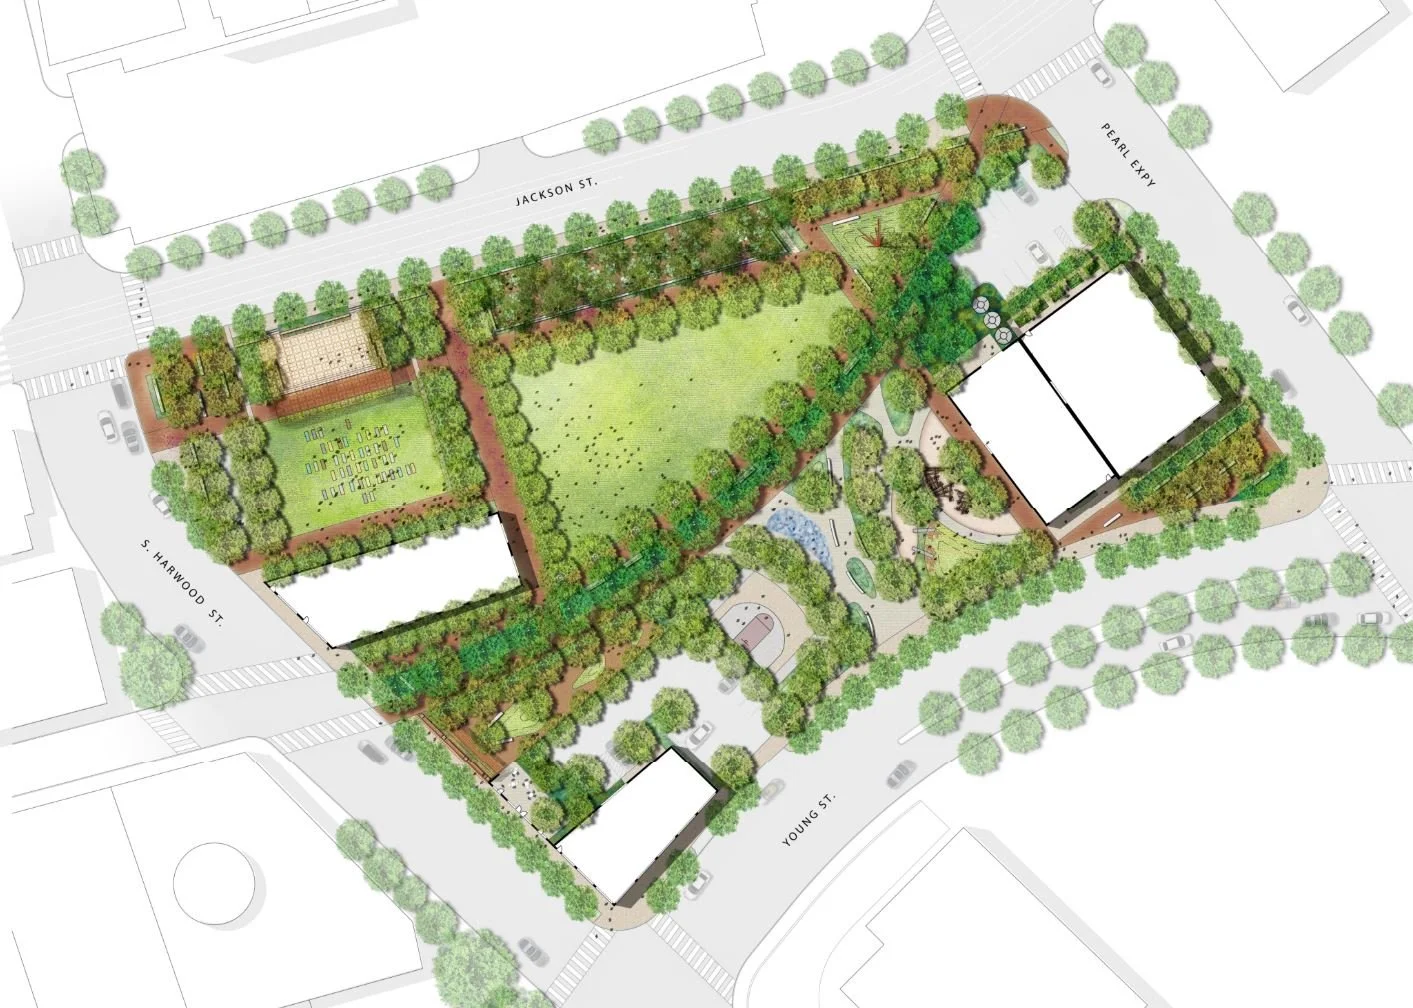
IMAGE COURTESY OF TEN EYCK LANDSCAPE ARCHITECTS

The park features an expansive children’s playground, two dog parks, a flexible lawn for events, and a variety of ornamental planting spaces—all thoughtfully arranged to offer both grand public areas and quieter, more intimate corners. Running through the center of the park is a green infrastructure corridor designed to manage stormwater from the surrounding hardscape, showcasing sustainable design in action.

IMAGE COURTESY OF TEN EYCK LANDSCAPE ARCHITECTS

JBC’s contributions included the design and integration of high-performance soils and irrigation systems throughout the site. Extensive use of soil cells in both street tree plantings and interior park spaces supported healthy root development in an otherwise challenging urban environment. Permanent irrigation systems were carefully tailored for long-term maintenance and plant vitality.

IMAGE COURTESY OF TEN EYCK LANDSCAPE ARCHITECTS

The project also integrated reclaimed architectural materials from former on-site buildings, honoring the area’s history while enhancing its contemporary character.

IMAGES COURTESY OF TEN EYCK LANDSCAPE ARCHITECTS

With a complex, phased construction timeline and a confined downtown footprint, Harwood Park required close coordination and flexibility from all team members. JBC’s technical expertise helped ensure that the park's trees, plants, and green infrastructure will thrive for years to come.

Project Spotlight: Barrett Boesen Park and Nature Playscape


Completed in Summer 2022, this 3-acre park and nature playscape was developed by the City of Urbandale in partnership with the Barrett Boesen Foundation, a local non-profit dedicated to enriching and improving the lives of children in the local community and providing the next generation the opportunity to learn about and enjoy nature.


The project recently received a Merit Award in the Park, Recreation and Open Space category at the Central States Conference of the American Society of Landscape Architects. Read on for an in-depth look at the design of this park and nature playground! 


Nature Playground Design Project Background

JBC’s team was tasked with designing a comprehensive, phased master plan for the park and nature play area. This involved incorporating the existing features of the undeveloped space and using natural materials to create a destination park that would elevate nature play in the Des Moines Metro area.




Phase I of the project includes site circulation, creek access, loose parts play, and brings the large main nature play area to life along with the parking lot, shelter and restroom building. The nature play area includes climbing logs, a rock climbing cave, mud kitchens, a sand play area with rock bubbler, water pump and dry creek bed, fort building platforms, and balance logs and rocks. Future phases include an outdoor classroom, natural splash ground, bird's nest play areas, ropes course, and additional play structures.


What makes good nature playground design?


The park was designed to create pockets of play that continually change and keep kids curious about what’s next, extending their play time. It was also imperative to design a space that is convenient for caregivers, incorporating a restroom and shelter, shade, easy visual and mobility access, and places to rest while kids are playing.

Research (and common sense!) has shown that the longer parents want to stay, the longer children get to play. In the case of Barrett Park, the longer children play, they more they increase their opportunity to connect with the natural environment, stretch their creativity, practice social skills, and reap the many benefits of being outdoors.


Why Nature Play?

Because of what the author Richard Louv calls “nature-deficit disorder,” there is a very real concern that if children grow up to be less connected to the environment, there will be little reason for them to be concerned with sustainability and conservation of our planet. Addressing climate change cannot wait, and it is vital that, through nature play, children have every opportunity to fall in love with the natural world and become the next generation of advocates.

Projects like the Barrett Boesen Park and Natural Playscape have an important role in meeting these objectives, specifically through nature play and connecting all children with nature. This play space creates opportunities for children and their parents to develop increased appreciation for the natural world and what it can do for humankind.

At Barrett Boesen Park, children can appreciate nature through water quality, native plants and trees, insects and animals, seeing the life cycle in action, and learning how natural materials are made, beginning a lifelong journey of dedication to the natural world.


Community Engagement Informs the Park Master Plan


The public was also involved in the initial design phase of the nature playscape. An online survey, designed and administered by JBC, received over 1,300 respondents representing 2,550 children. The public shared preferred access modes, prioritized playground features along with their specific desired characteristics, familiarity with nature play, and demographics. The survey also left a blank space to invite further comments from citizens. Multiple respondents ranked accessibility and inclusivity as highly important. The popularity of the park shows that the design team listened, heard, and executed on what users of the park wanted to see. 


Specialized Design Features for Inclusive Nature Play

While accessibility and inclusivity were identified as important elements in the online public engagement survey, there are no specific inclusive design standards for nature play. To combat this, JBC adapted standard playground inclusivity standards to the natural elements used on site to ensure accessibility and inclusivity of Barrett Boesen Park’s nature play features.

Inclusive, accessible play was incorporated into the project in the following ways:

  • All concrete pathways meet ADA accessibility standards. Engineered wood fiber is used throughout to maintain access to all play elements.

  • The playground includes a mix of play opportunities: open space for spontaneous play, climbing equipment, quiet areas, hands-on loose parts tactile play, and elements that encourage social interaction.

  • Accessibility of play elements and the importance of allowing children of all abilities to play together in the same space was strongly considered during the design process, and intergenerational play opportunities were also incorporated.

    • Transfer stones for wheelchair users to access the sand pit play area, climbing cave, and the creek play area alongside their peers.

    • Water troughs and the water pump as well as elevated play tables in the loose parts area are situated to provide easy access for a person in a wheelchair as they play alongside children of all abilities.

  • Barrett Park encourages sensory exploration in nature. The loose parts play area includes different tactile materials to engage with, water and sand play allow children to immerse themselves in the sounds and feel of the materials, and adjacency to a stream with existing trees, vegetation, and animals offers a variety of stimuli.

  • Quieter spaces at the stone ring and creek areas are separated from the busier, more active climbing and water play areas.

  • The natural “bowl” shape of the site, along with surrounding vegetation, creates a visual barrier to reduce instances of children wandering away.


All in all, the Barrett Boesen Park and Natural Playscape brought a new destination nature playground to the City of Urbandale where children and families connect with nature through play. JBC is proud to share this award-winning and in-depth look at the design process for this nature playground created for the City of Urbandale, Iowa.


Future Nature Play Projects

While JBC has offices in Kansas City and Des Moines, we consistently work on projects all over the country. Does your community have a nature play project in the works? Let us know how we can help by contacting us today!


Behind the Scenes at Carlson Park: A Look into Award-Winning Park Master Planning and Design

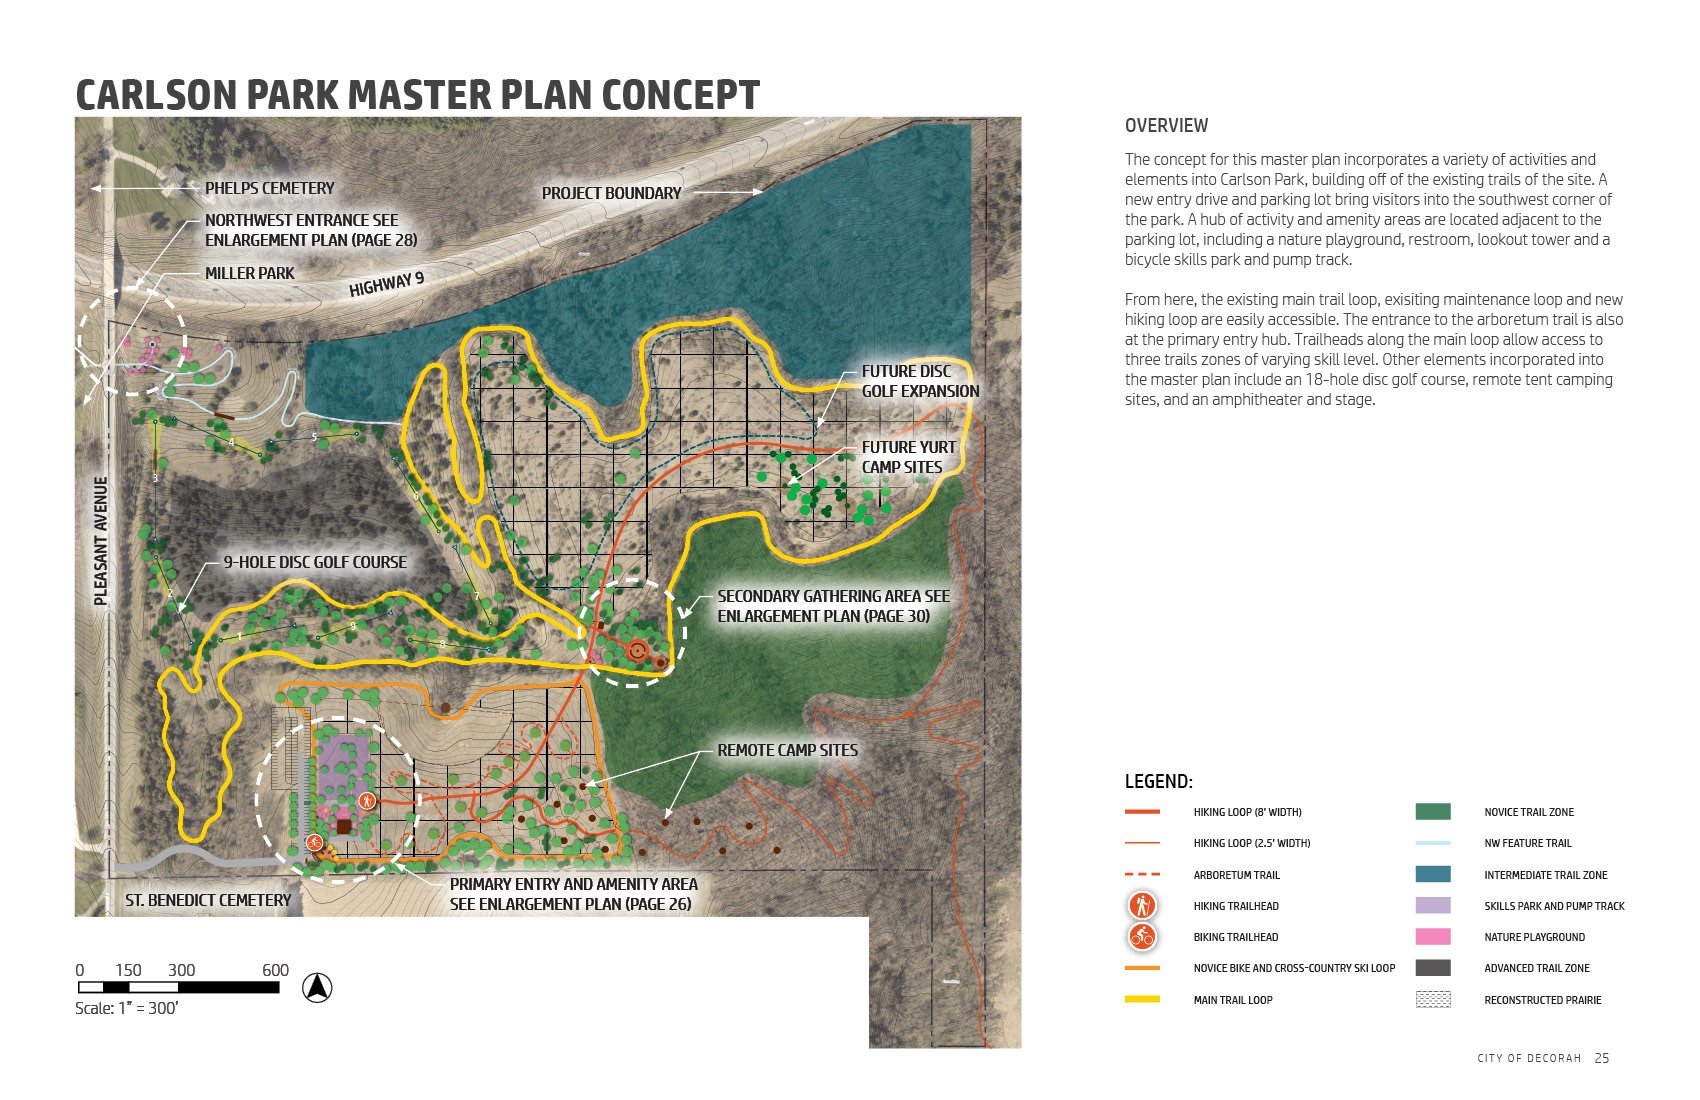

Carlson Park is a 110-acre property that was donated to the City of Decorah in northeast Iowa. JBC recently received a Merit Award from the Prairie Gateway Chapter of the American Society of Landscape Architects for this planning and analysis project. We’d like to share a little bit more about the project with you today!
 

Planning the Park Master Plan Project: Goals and Objectives



The comprehensive Carlson Park Master Plan project studied the existing site conditions, identified opportunities and constraints, and used information gathered from residents through public surveys and community outreach to help achieve the goals the community of Decorah had for the park.

The goals of the master plan included enhancing the user experience for both residents and park visitors by providing year-round programs and amenities currently absent from other places in the community.  Improving vehicular safety and maintaining pedestrian safety was a focus when establishing connections to existing parks and trail systems and improving access into and within the site.  Protecting the native vegetation through mature tree preservation, prairie restoration efforts, and mitigating invasive species were a high priority. Stormwater Best Management Practices were included where applicable, and as the landscape architects leading the project, JBC developed a maintenance plan for Carlson Park as part of the master plan process.


Principles of Park Master Planning and Design

Design principles that guided JBC through the master plan process were connectivity, safety, activity, and stewardship.  To provide connectivity to and through Carlson Park, it was important that the overall design provide access and linkage to the larger Decorah parks and trails system. Safety was included to guarantee the planned uses of the park were feasible and accessible.  JBC designed the park for appropriate and sought-after activities within the park to offer year-round options for visitors to enjoy.  By implementing activities and programs which complement and preserve ecological features and processes on site, JBC met the final design principle – stewardship.

An environmental framework for Carlson Park was derived from a study of existing conditions that included topography and drainage, existing vegetation, existing circulation, existing infrastructure, site opportunities and site constraints.  This framework helped inform the design team for the overall master plan concept.  The master plan also includes vegetation recommendations for the entire 110-acre site, broken up into proposed vegetative zones. Goals and strategies for a restored prairie and arboretum zone, a reconstructed prairie zone and two forests zones were presented, as well as recommendations for selective pruning areas on site.


Community Engagement Informs the Park Master Plan

The team of landscape architects at JBC organized a two-day ‘soft opening’ community engagement event, in which residents and local park users were encouraged to come to Carlson Park and share their input on features and elements that should be implemented into the master plan.  

Participants were asked questions ranging from activity preferences to opinions on how much the park should be ‘developed’ to how users would access the park.  For those residents and park visitors that were unable to attend the engagement event, an online survey was developed to gather as much feedback as possible from the community. 

The results of the survey and soft opening were summarized and used to create the final master plan design.  JBC also consulted with a local mountain bike trail builder to help determine the most appropriate locations for proposed trails, trail distances and skill level requirements.


Park Master Plan Elements

The final master plan incorporated six different trails designed for a variety of user groups including hikers, skiers, and bicyclists.  With guidance from a local bike trail builder, three mountain bike zones, which span three skill levels (novice, intermediate, and advanced), were developed.  A bicycle skills park and pump track are also proposed.  Further trails included a cross-country ski loop and an arboretum trail. 



Two entrances and trailheads were placed in key locations within the park to provide areas for rest and respite as well as bicycle repair stations and an observation tower with restroom facilities. 

A nine-disc golf course, nature playground, bouldering areas, and campsites complete the master plan design.

The park master plan was compiled and presented to the City of Decorah and the Decorah Parks and Recreation Board. The document concluded with a phasing and implementation plan for the entire park, including cost estimates by phase and funding opportunities.


Park Master Planning Summary

The Carlson Park Master Plan project is a shining example of how thoughtful and collaborative future planning can create public spaces that meet the needs of a community. The new features and amenities designed throughout the park will make Carlson Park a more vibrant and enjoyable place for residents and visitors alike.  JBC is proud to share this award-winning and in-depth look at the master planning process and outcomes created for the City of Decorah, Iowa.

sean ray presents David Stokes, Principal, with a PGASLA Merit Award for the Carlson Park Master PLan project


Do you know a community with a park master plan project in the works? Let us know how we can help by contacting us today!