Navigating the Game: Integrating Wayfinding and Multi-Phase Sports Field Design at Holiday Park

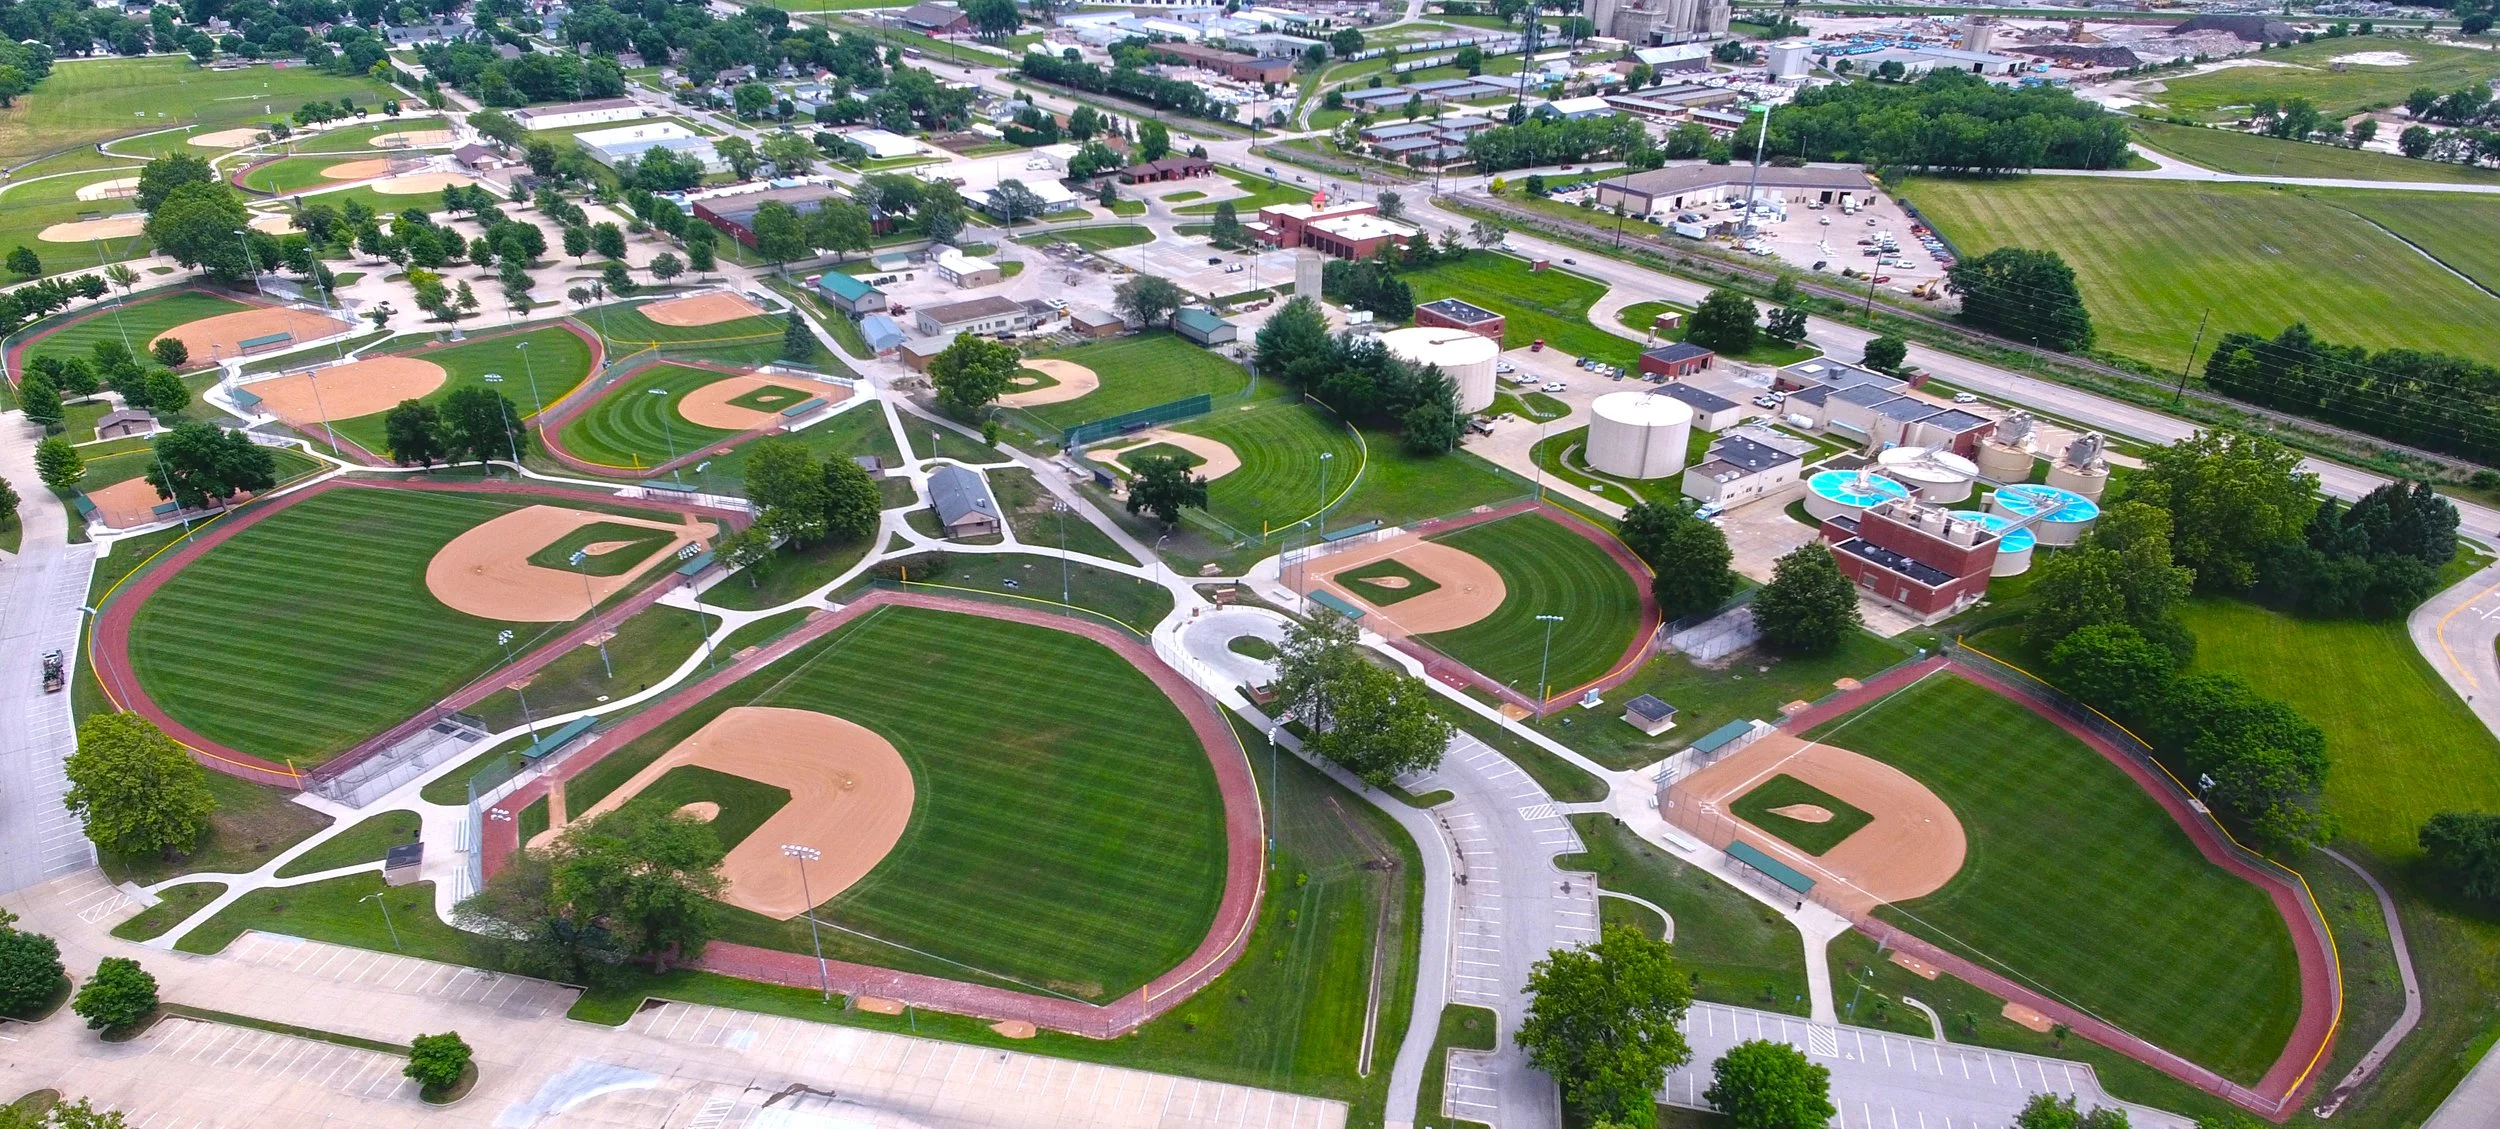
Holiday Park is the oldest baseball complex in West Des Moines, Iowa, and serves as a bustling destination for young athletes, families, local fans, and visiting teams. Managing a high-volume athletic hub requires a balance between intense operational demands, precise spatial organization, and clear site navigation. When the City of West Des Moines sought to revitalize and expand the facility, JBC Landscape Architects provided complete design leadership across multiple phases, linking overall site master planning directly with construction documentation and custom wayfinding signage.

Designing High Performance Sports Fields

The foundation of the project began with a comprehensive master plan for the youth sports complex. Serving as the lead site and sports field designer, JBC evaluated the complex's existing layout, pedestrian flow, open spaces, and athletic facilities.

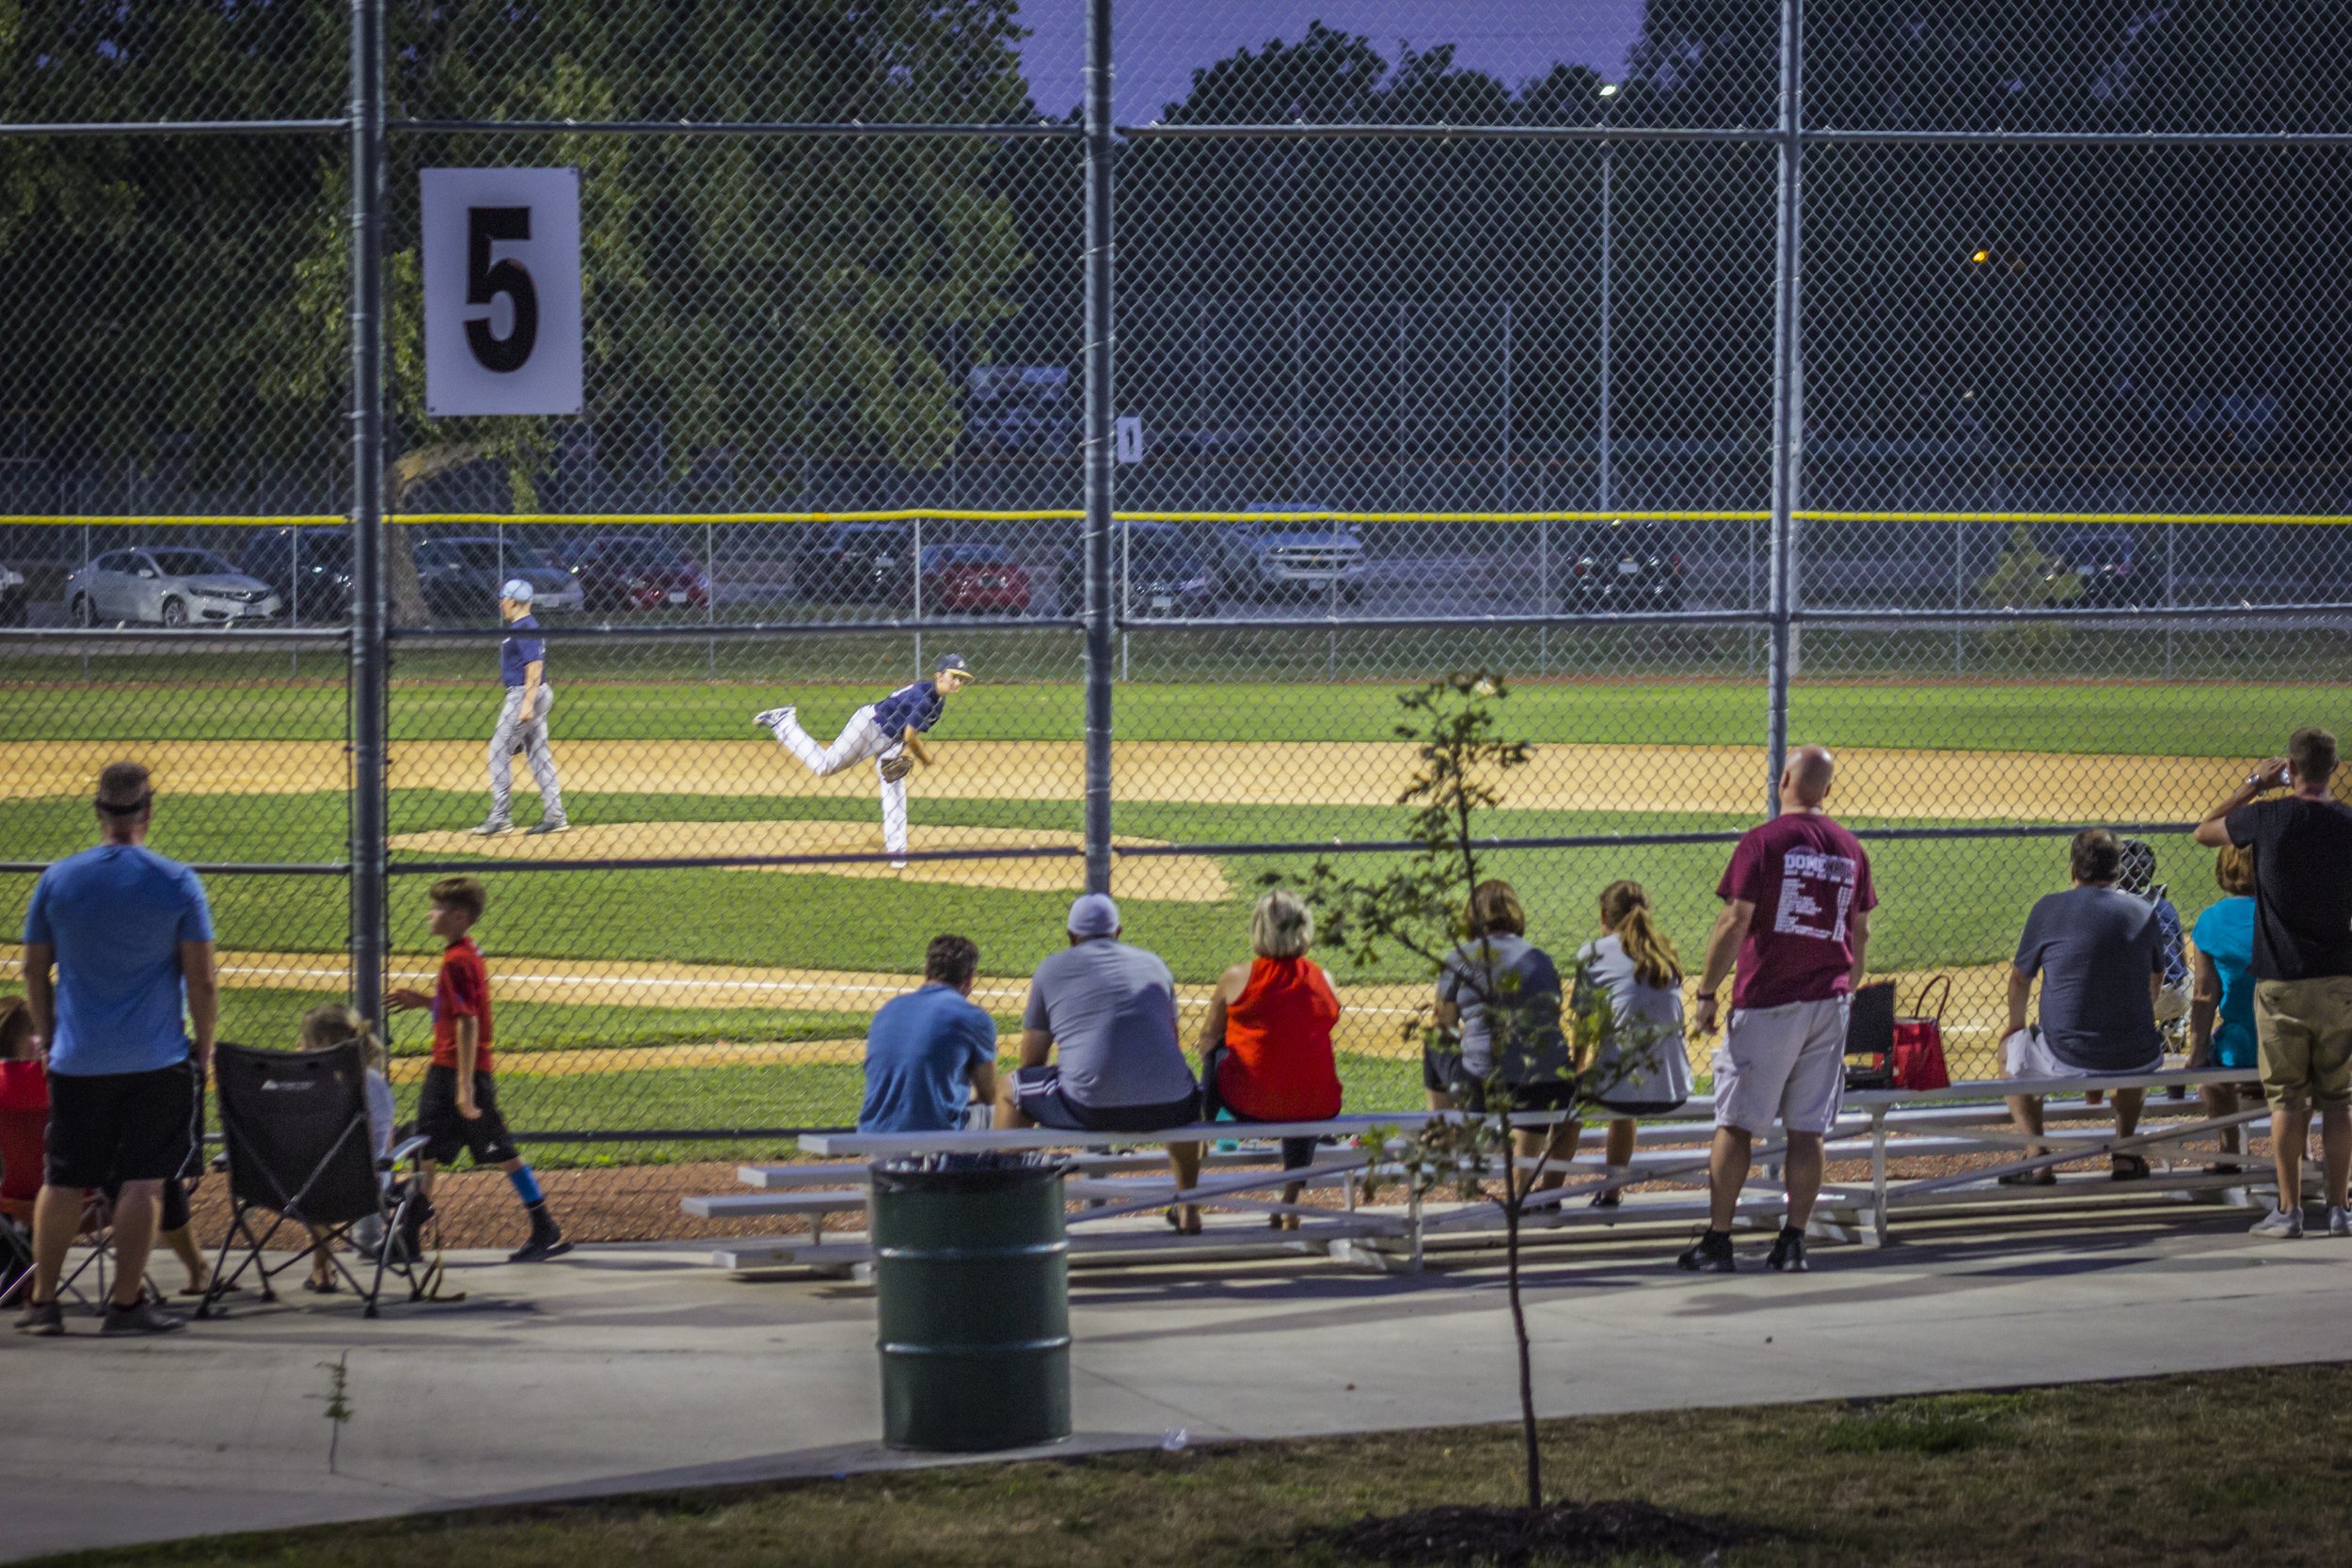
A central priority during the planning phase was balancing programming needs with practical maintenance practices. Ballfields endure significant wear throughout the season, and maintaining field quality requires precise planning from day one. JBC facilitated multiple stakeholder meetings to engage park operators, league representatives, and municipal staff. By capturing detailed input on turf performance, scheduling demands, and maintenance routines, JBC established a framework optimized for field longevity, safety, and seamless day-to-day operations.

A Cohesive Vision for Park Wayfinding

As the athletic complex expanded, ensuring that visitors could easily navigate the multi-field site became a critical component of the user experience. Alongside the sports complex master plan, JBC developed the Holiday Park Wayfinding Signage Master Plan to create a unified graphic identity for the park.

The primary objective was establishing a park identity that captured existing local character using durable materials and intentional color palettes. The strategy accounted for all modes of travel, offering clear directional guidance for visitors arriving on foot, by bicycle, or by car. Key design objectives included:

  • Establishing a distinct park identity that honors local aesthetic standards and existing site character.

  • Developing graphic standards focused on visual clarity, municipal identity, and timeless design.

  • Identifying strategic signage locations to guide visitors to fields, amenities, and parking areas.

  • Preparing estimates of probable cost to guide municipal budgeting and phased rollouts.

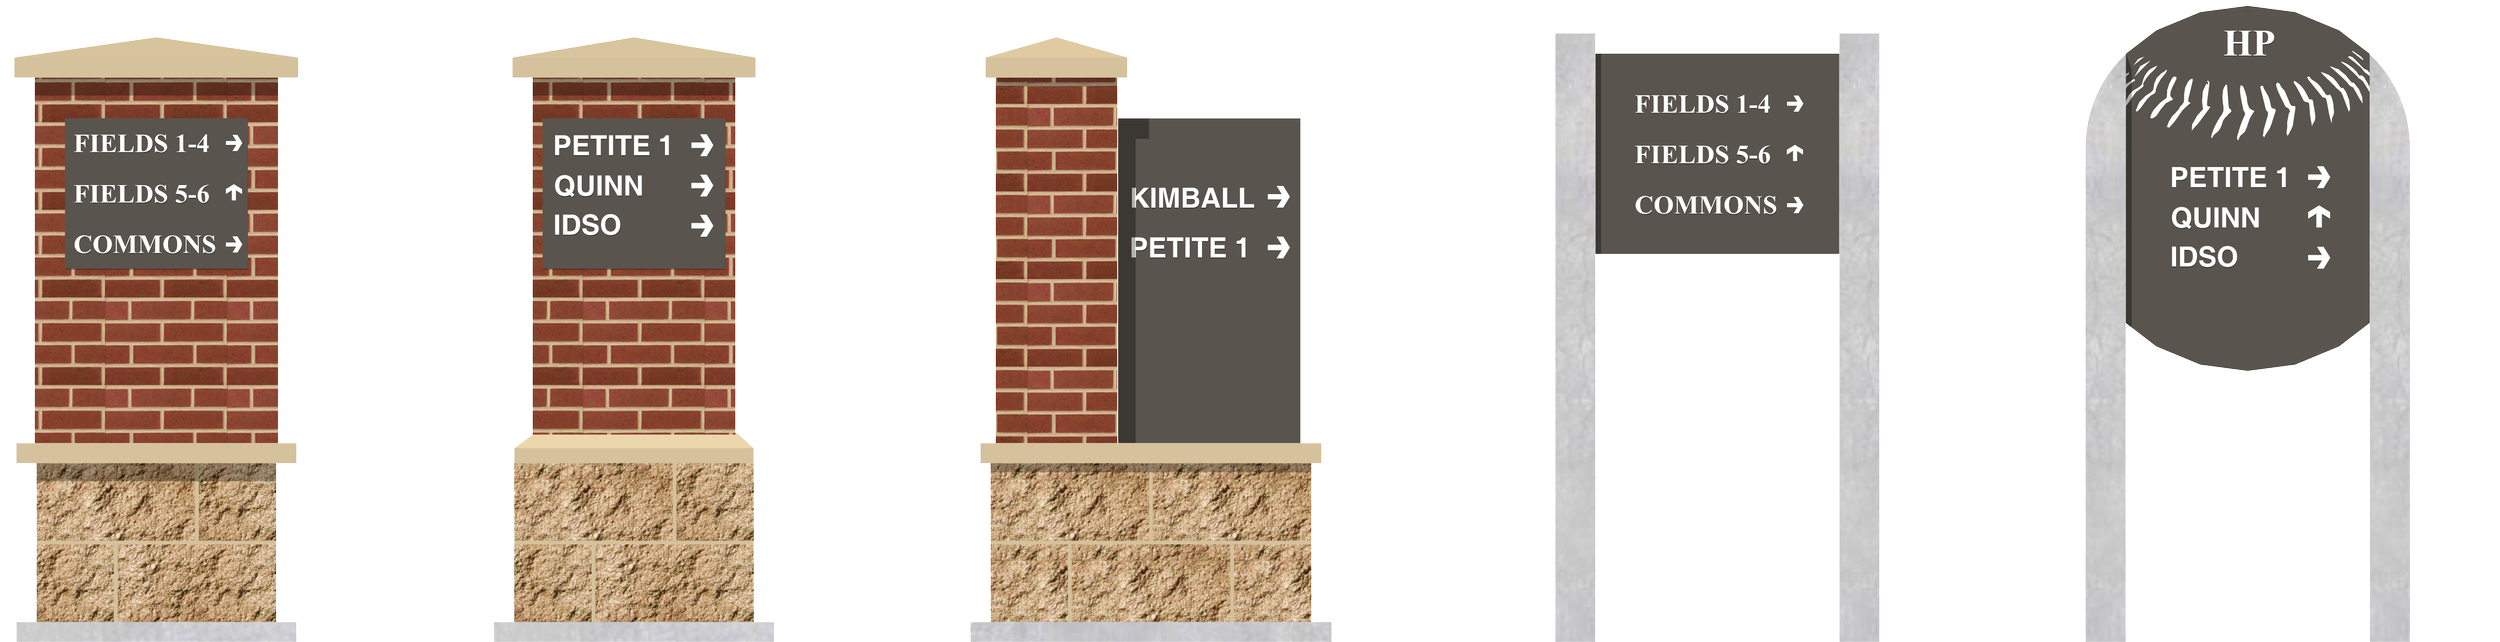
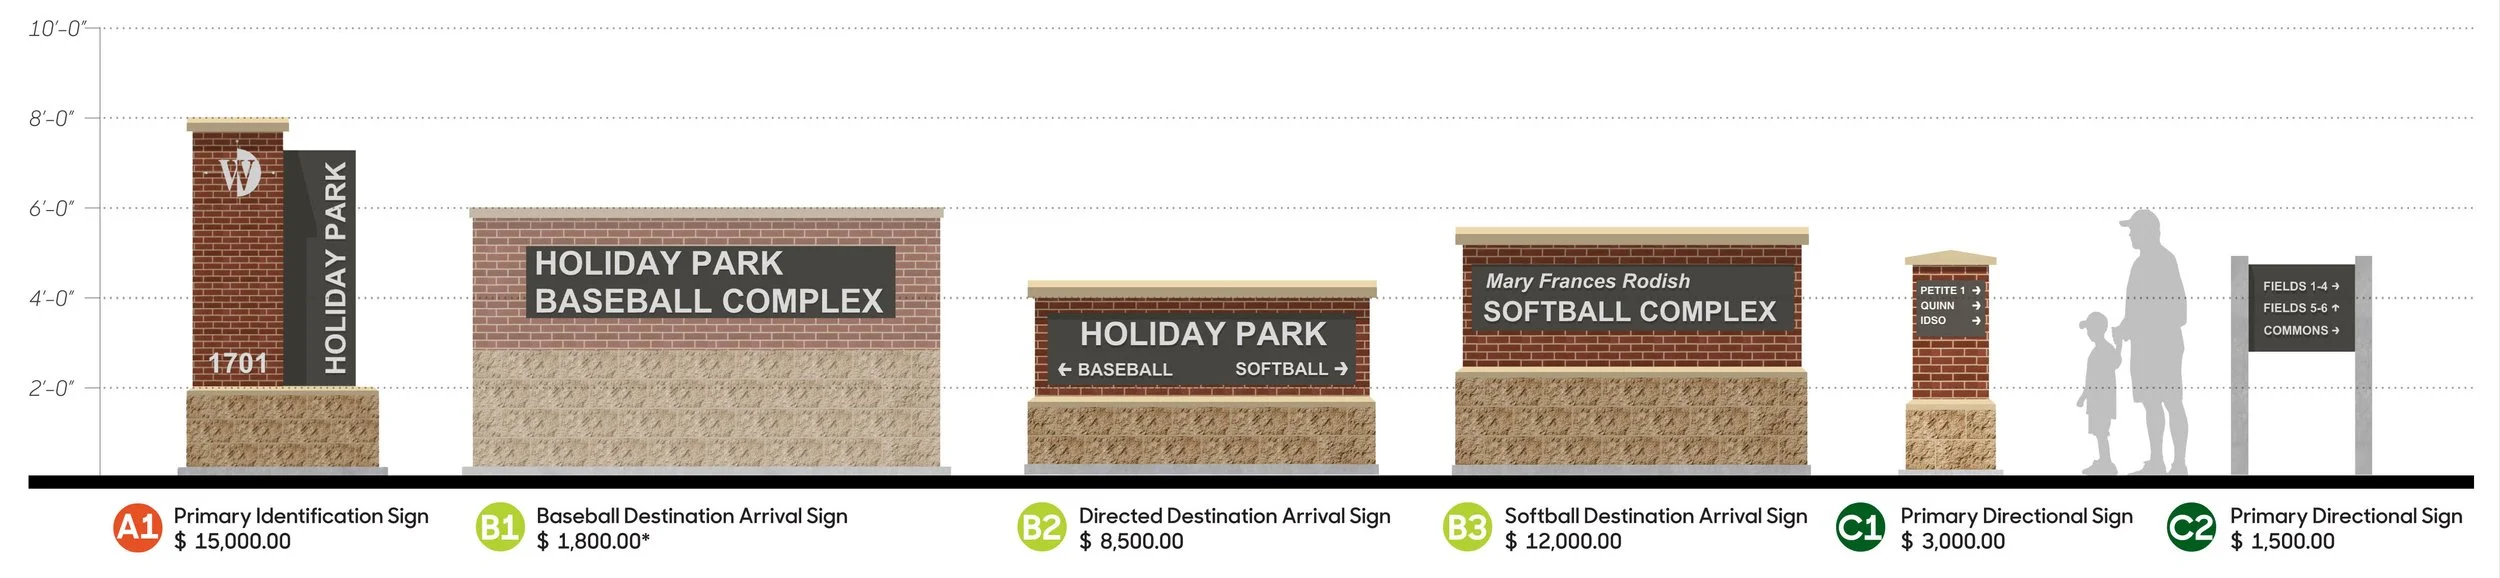
To maintain visual harmony, the signage family took inspiration from simple, geometric forms with consistent textures throughout. This design language provided clarity across the complex.
From Master Plan to Construction Documentation

Following the adoption of the wayfinding framework, the City of West Des Moines retained JBC to prepare construction documents for the wayfinding signage.

JBC drafted detailed construction plans and specifications for four distinct signage types across the park. The structural palette incorporated brick and precast stone masonry, bold aluminum block lettering, and durable fiberglass-embedded kiosk panels built to withstand changing weather conditions and public park activity.
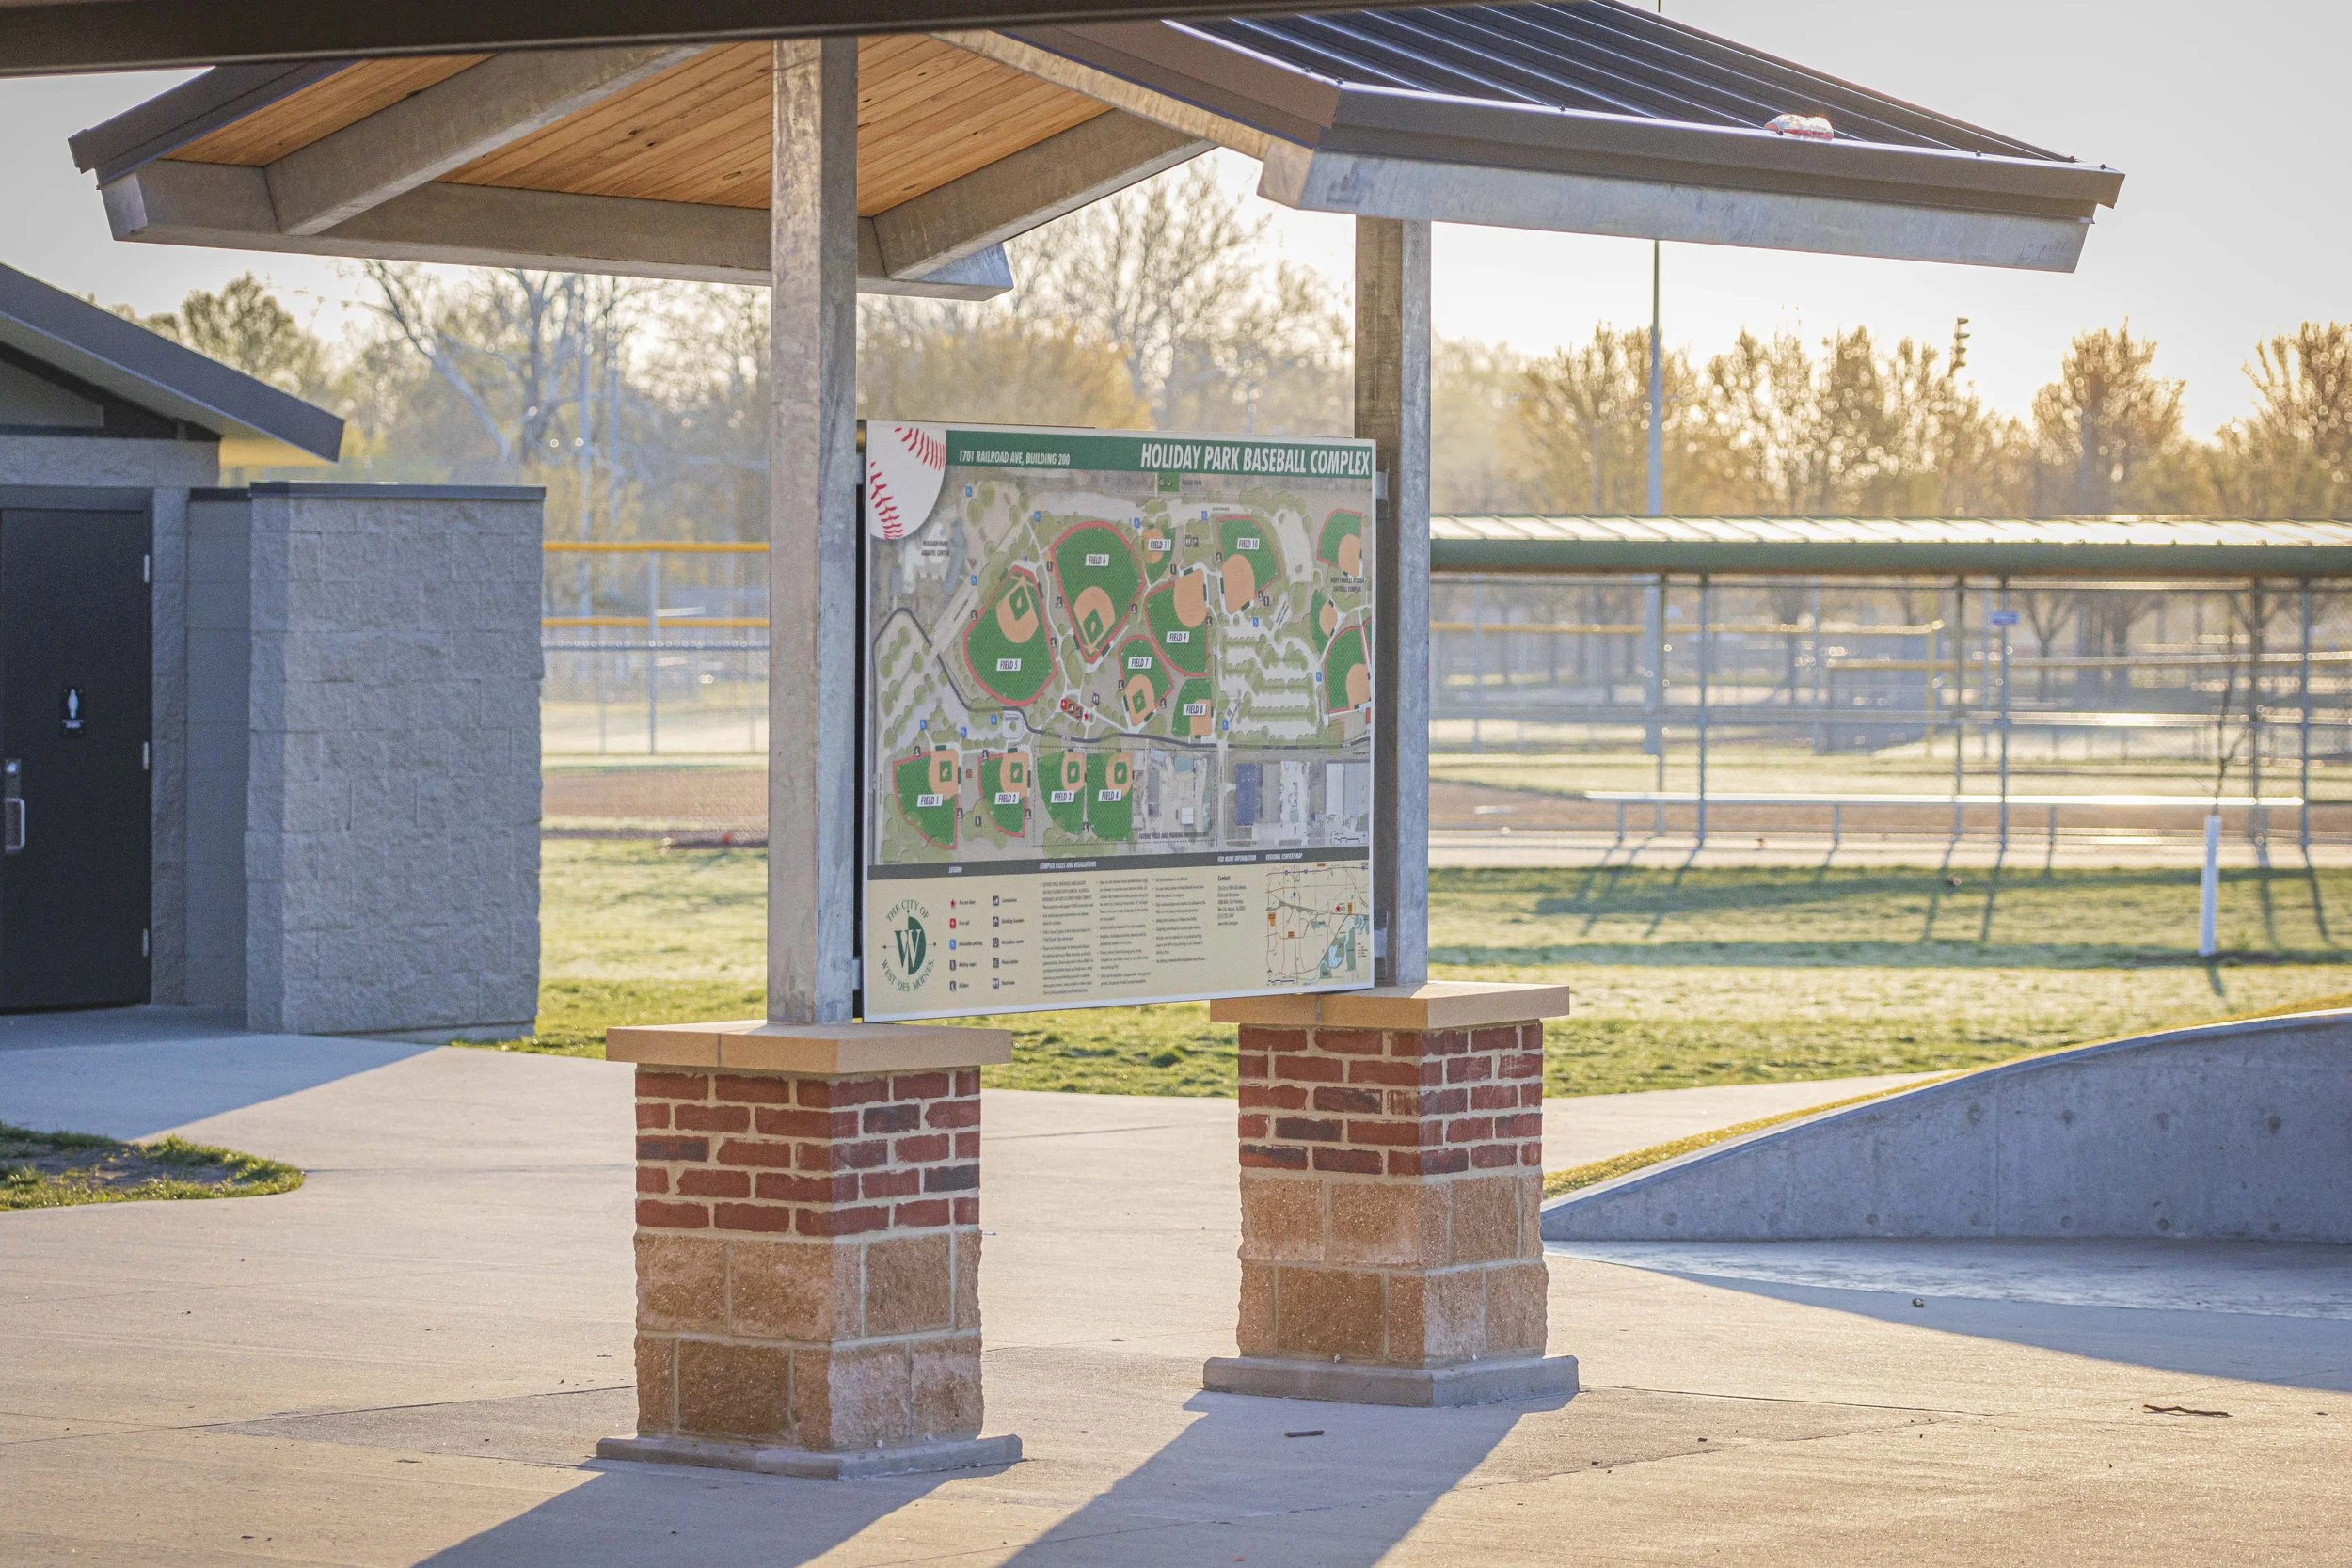
As part of the final design deliverables, JBC created custom, large-format complex maps for display in the informational kiosks positioned near major entry points and central pedestrian concourses. These detailed maps clearly distinguish between the baseball and softball complexes, helping first-time visitors locate specific fields, concessions, and restrooms.

Beyond design drafting, JBC provided full bidding and construction administration services throughout the implementation phases. Overseeing construction ensured that material selections, execution, and graphic standards aligned with the master plan's vision.

A Complete Transformation Driven by Continuity

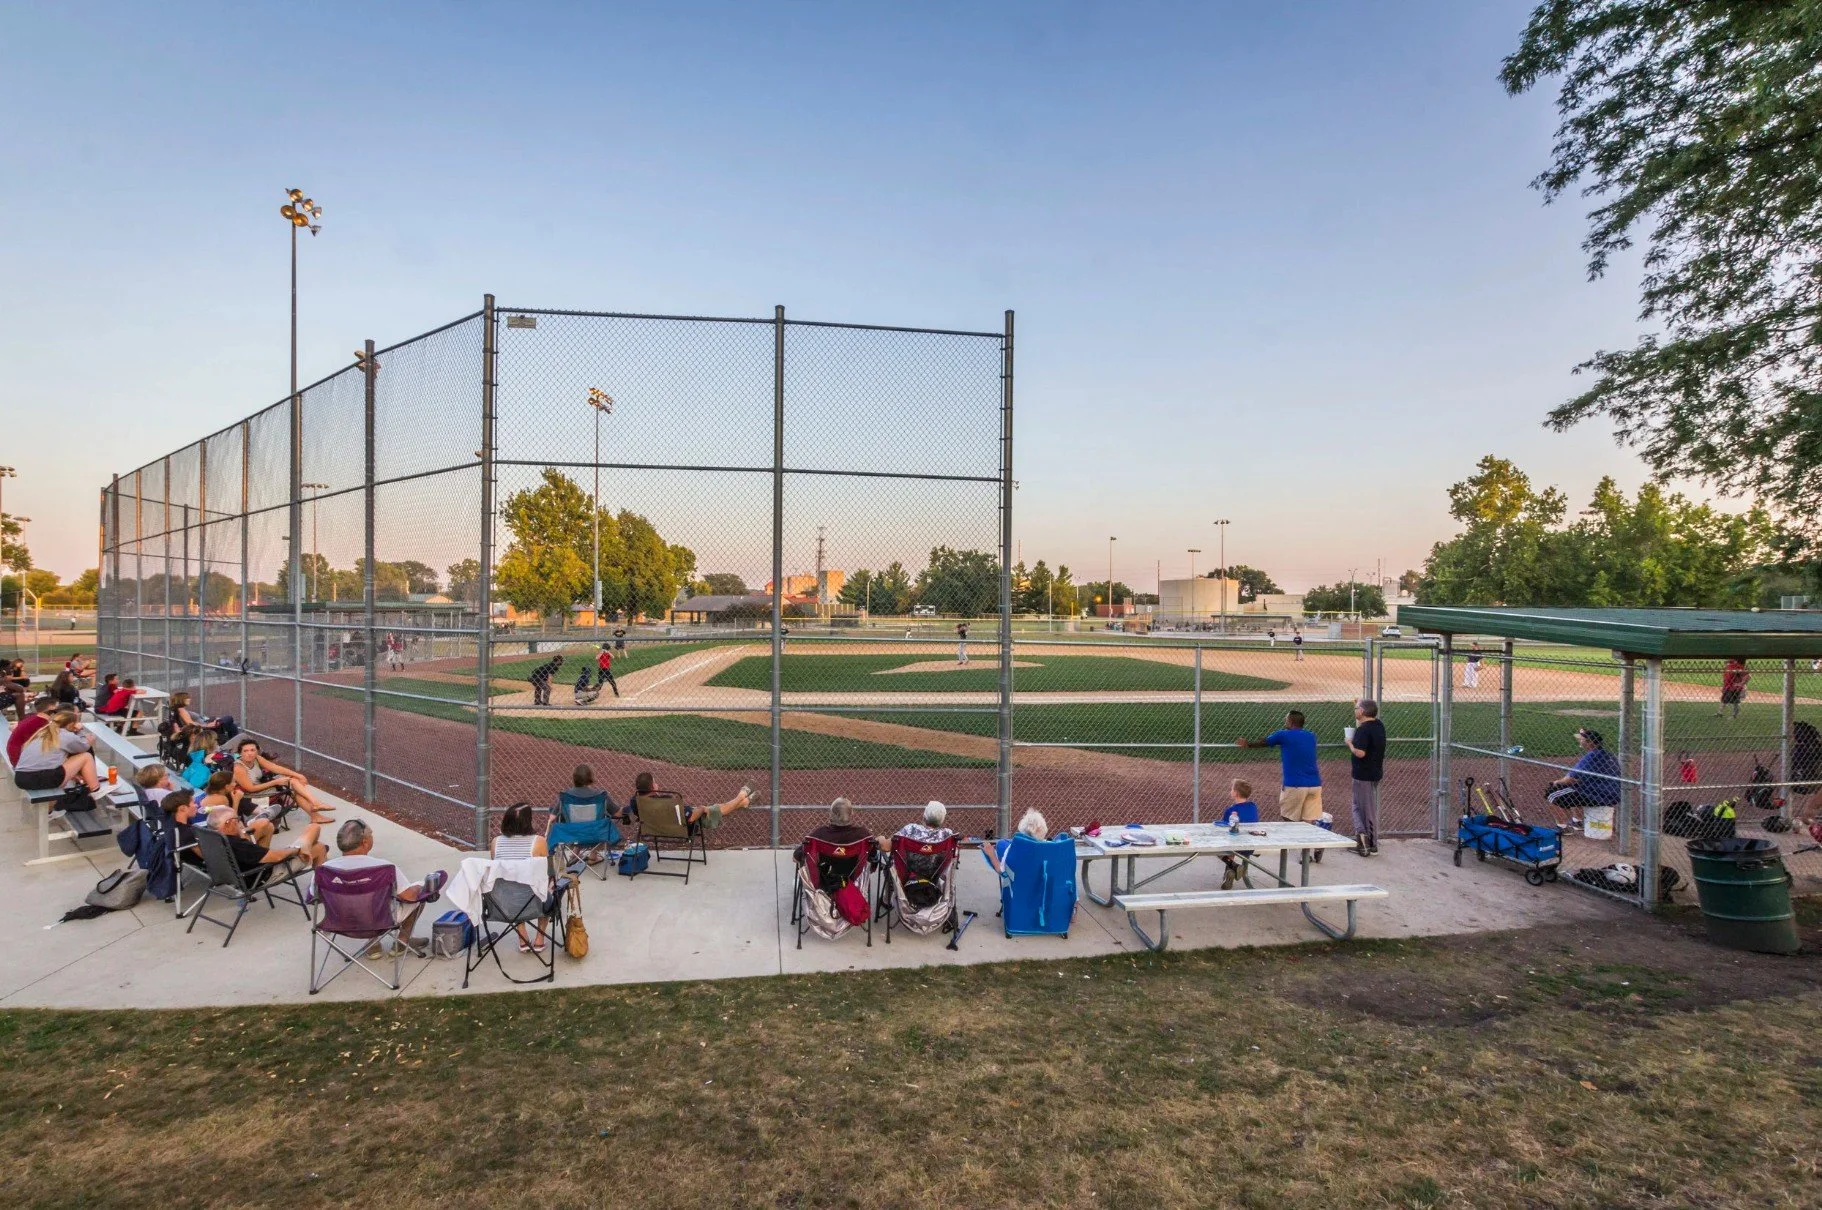
By guiding the Holiday Park project from initial sports complex master planning through construction administration, JBC ensured total continuity between athletic functionality and site navigation. Today, the sports complex stands as a modernized, accessible athletic hub built to support generations of players throughout the community.
Recognizing Excellence in Design: JBC Receives Two Prairie Gateway ASLA Awards

We’re thrilled to share that JBC Landscape Architects recently received two prestigious awards from the Prairie Gateway Chapter of the American Society of Landscape Architects (PGASLA). These honors continue to recognize our team's commitment to projects that strengthen communities, enhance educational environments, and elevate corporate spaces through thoughtful, sustainable landscape architecture.

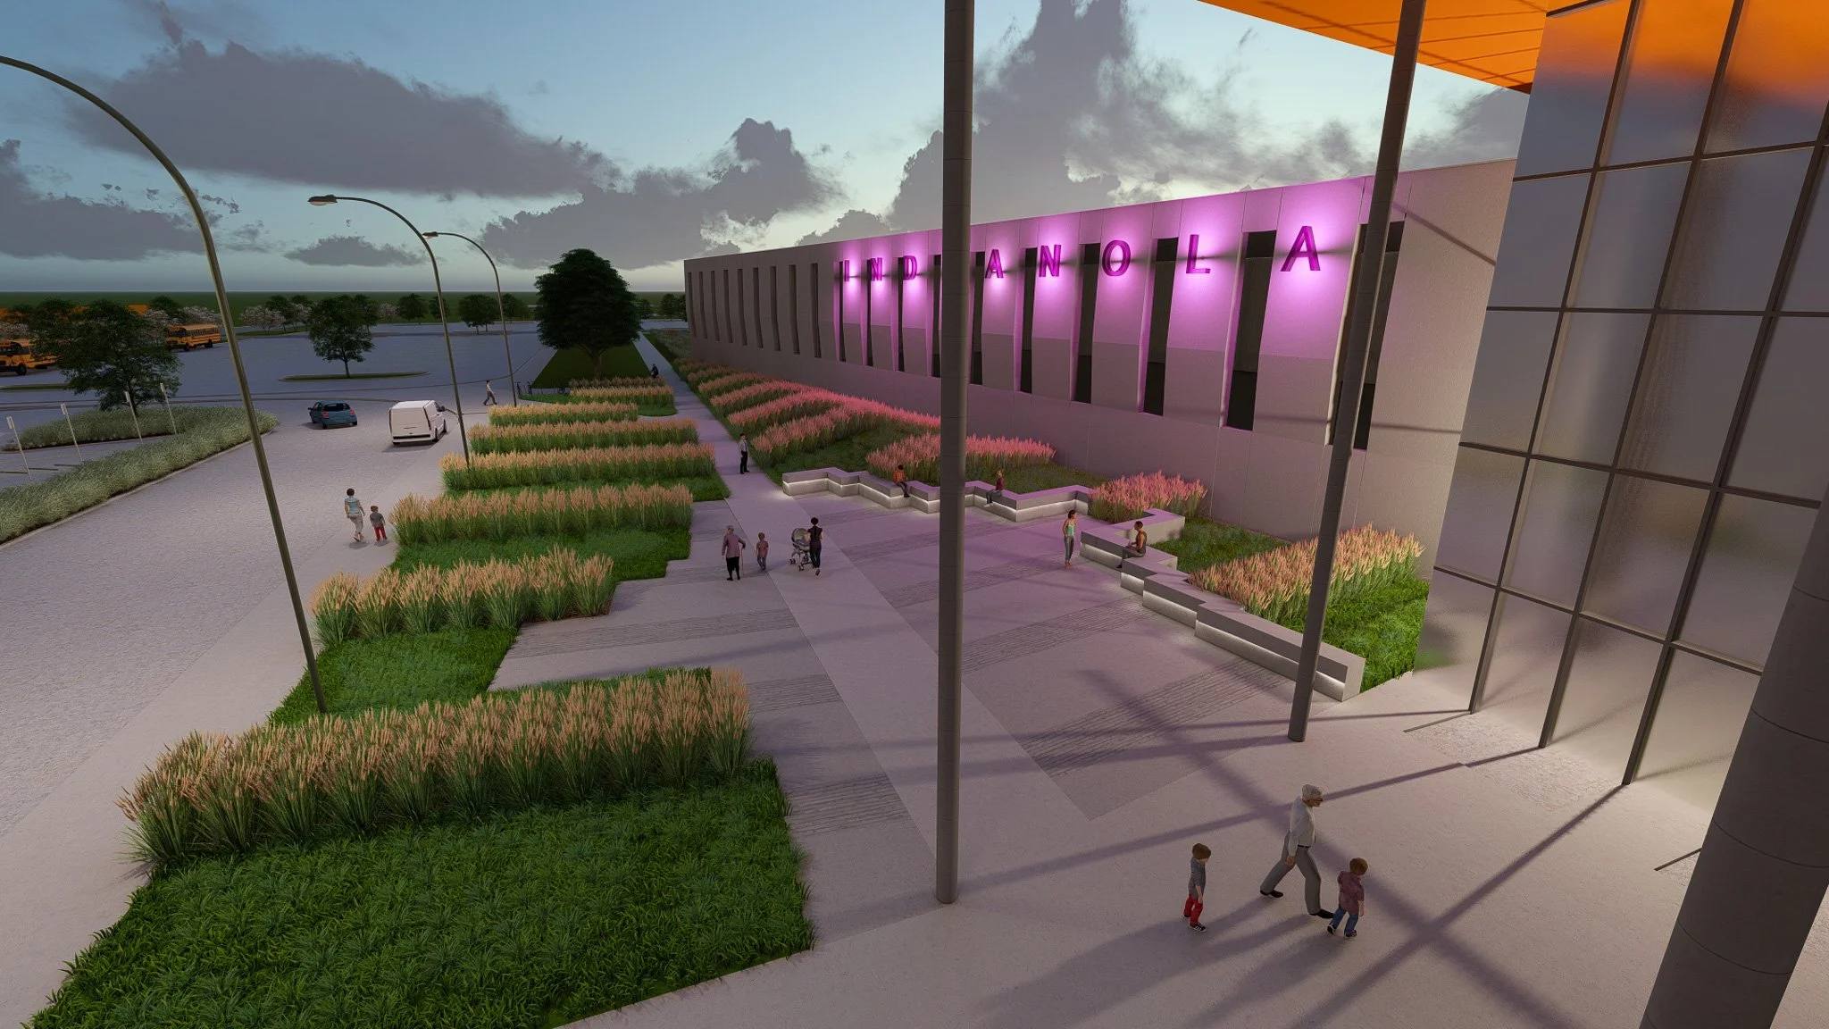
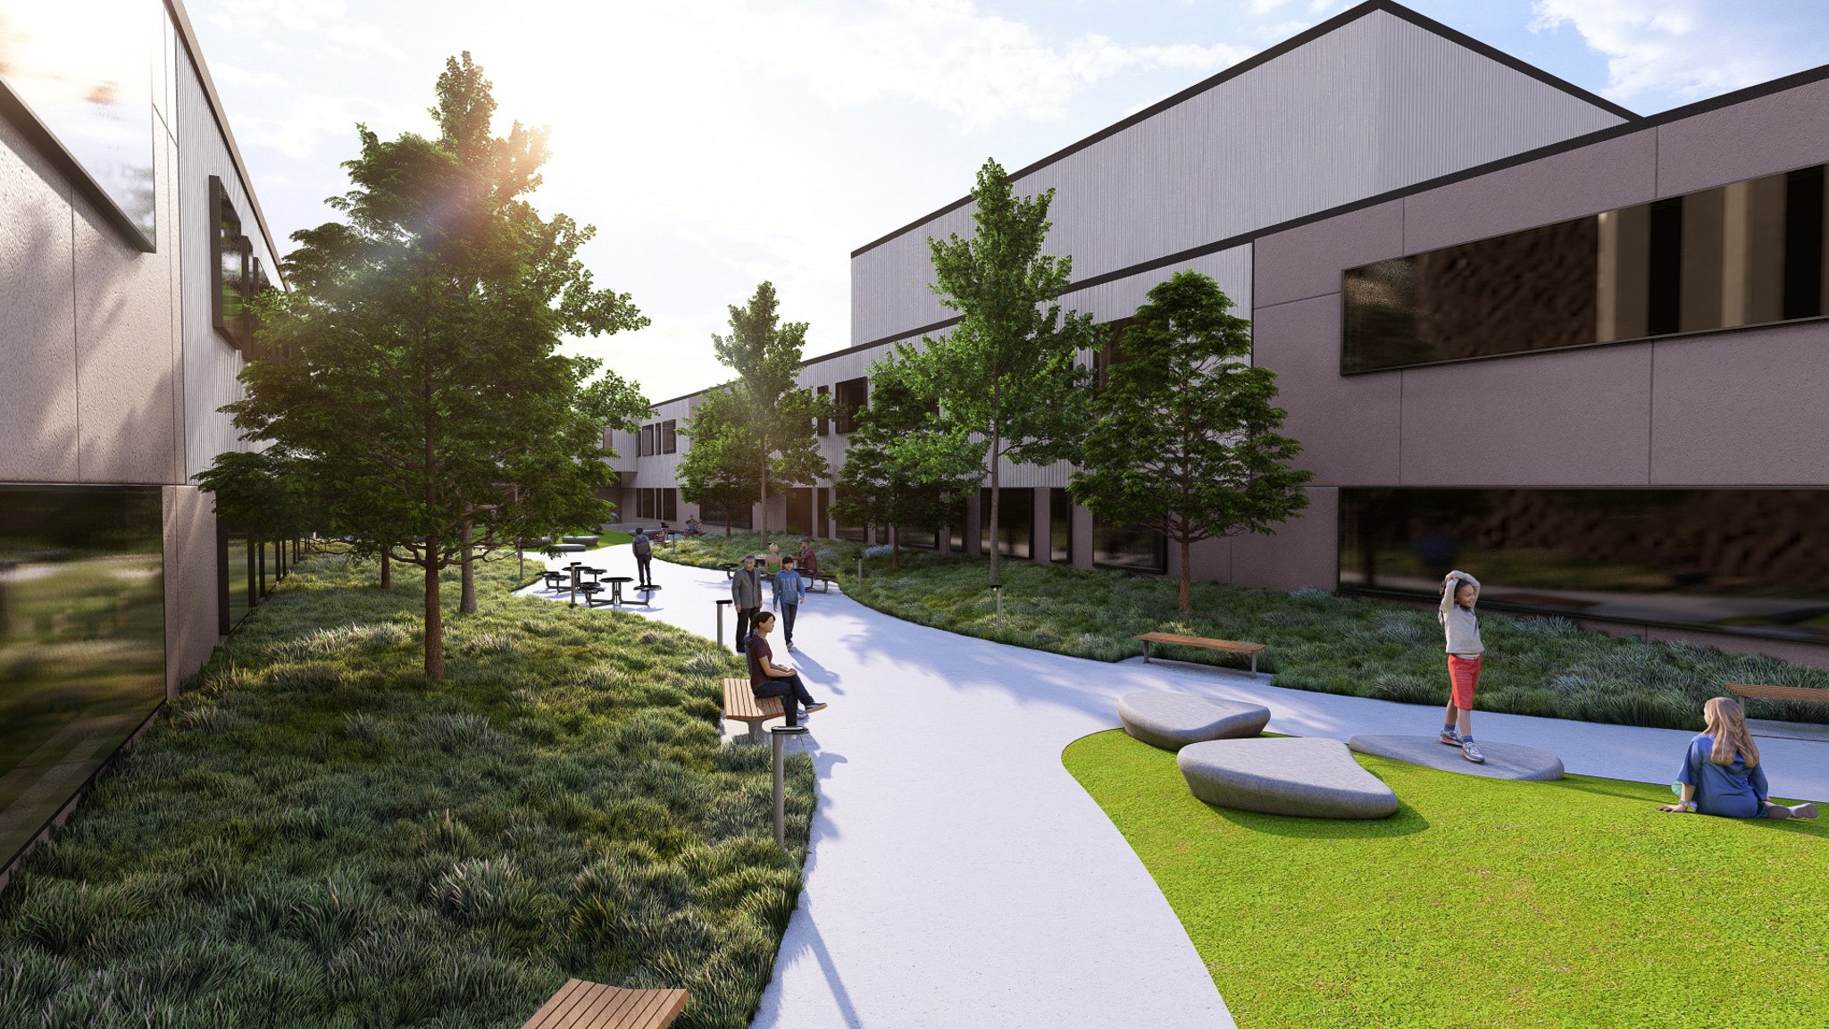
Merit Award: Indianola High School Renovation and Expansion

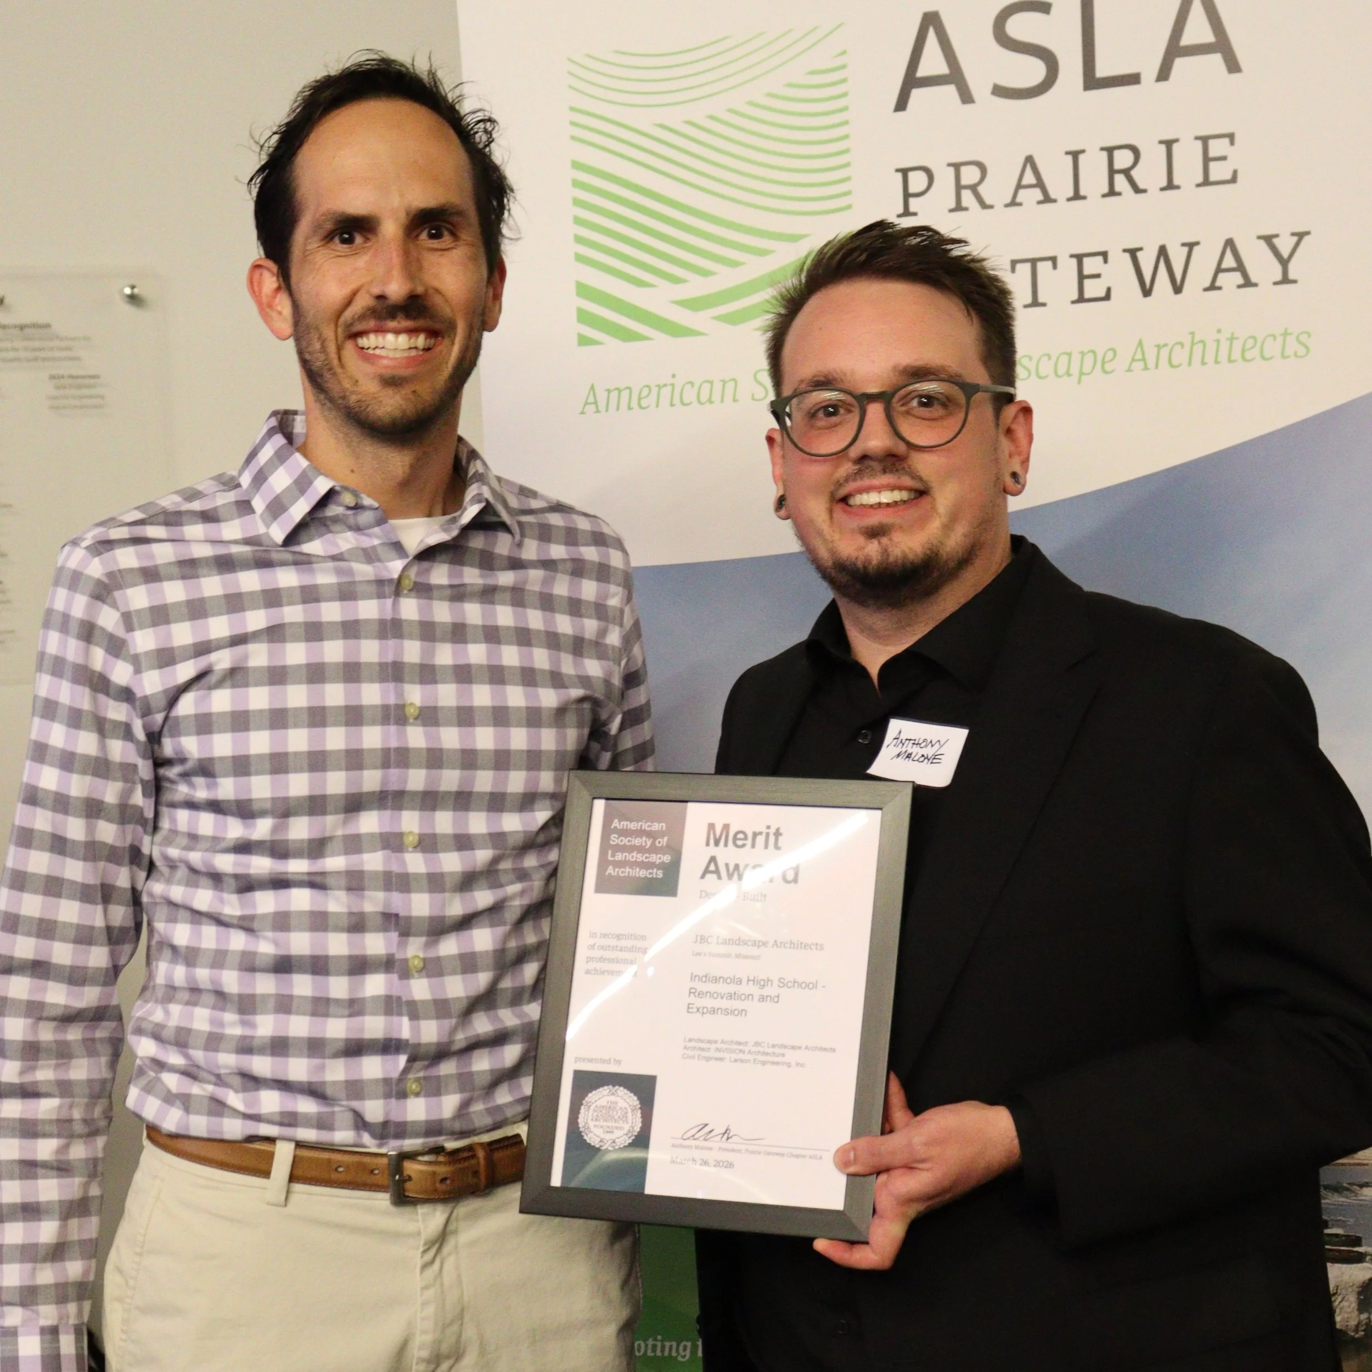
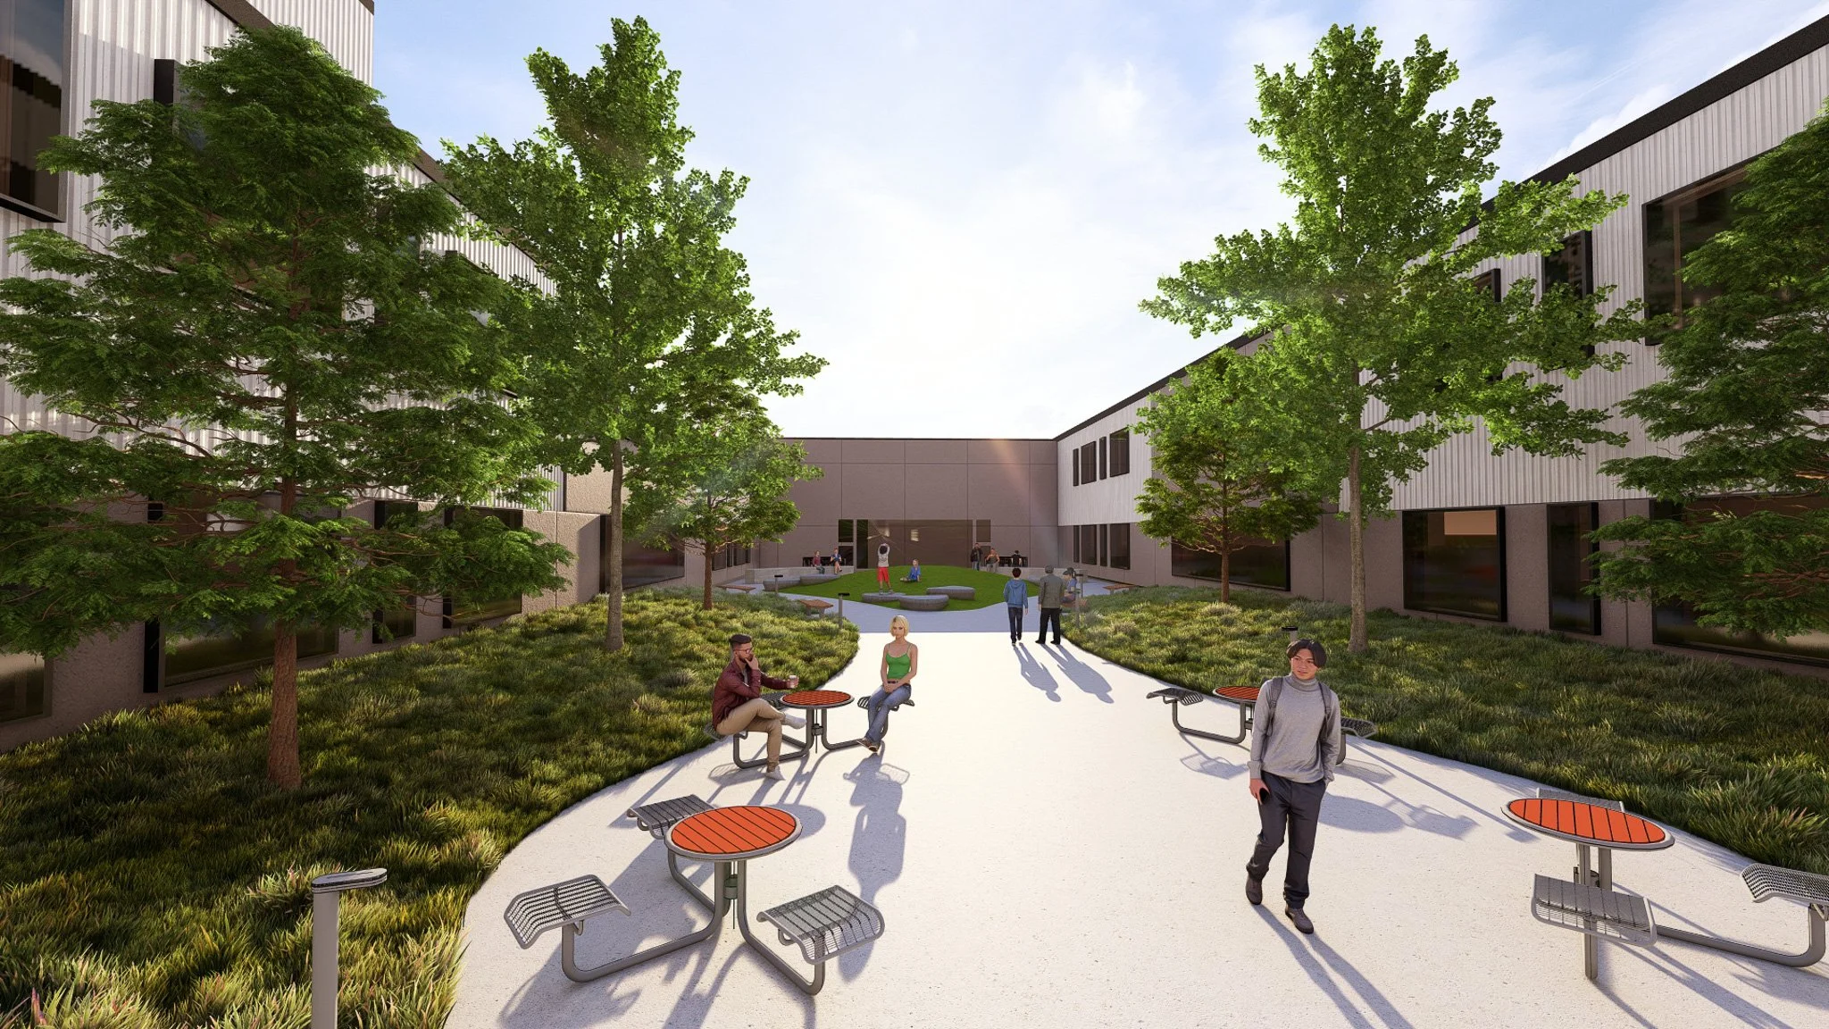
The Indianola High School Renovation and Expansion project earned a Merit Award in this year's lineup. This project highlights the critical role landscape architecture plays in modern educational environments. By focusing on campus connectivity, safety, and vibrant outdoor spaces, the design seamlessly integrates the new expansions with the existing high school fabric. It provides students, faculty, and the community with welcoming, multifunctional outdoor areas that foster collaboration, school pride, and a stronger connection to the campus environment.


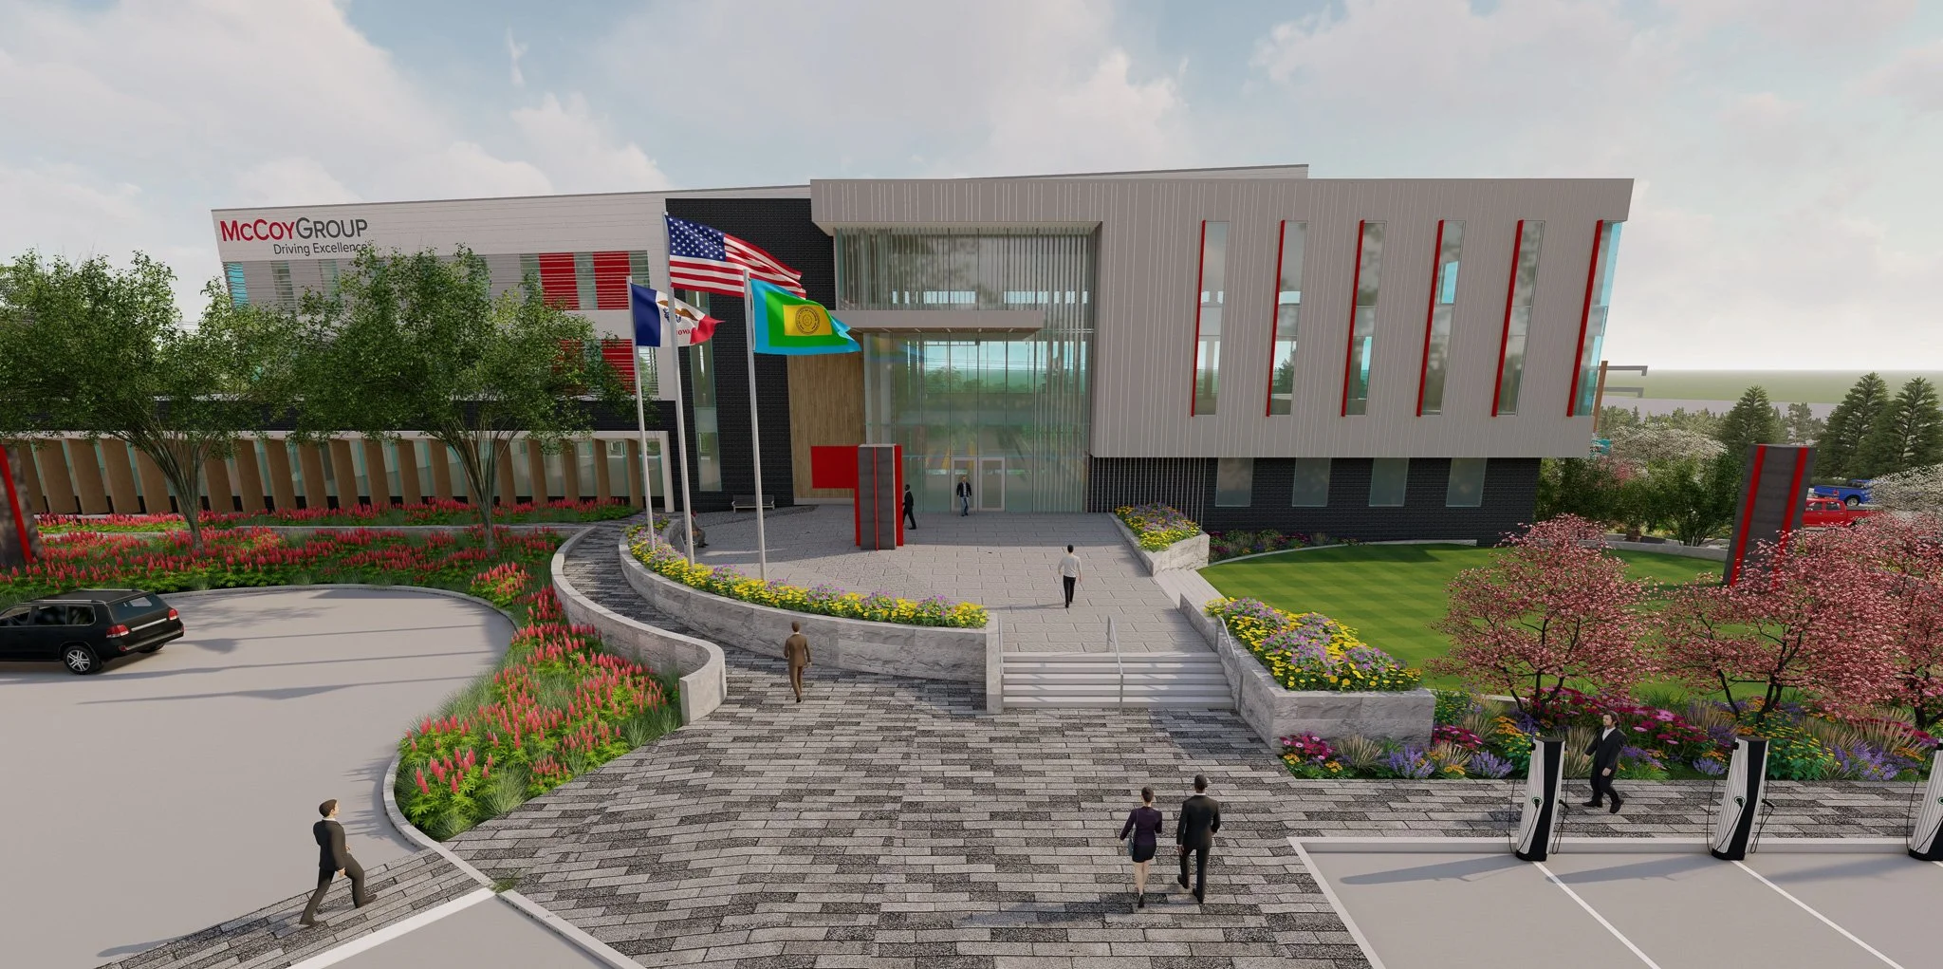
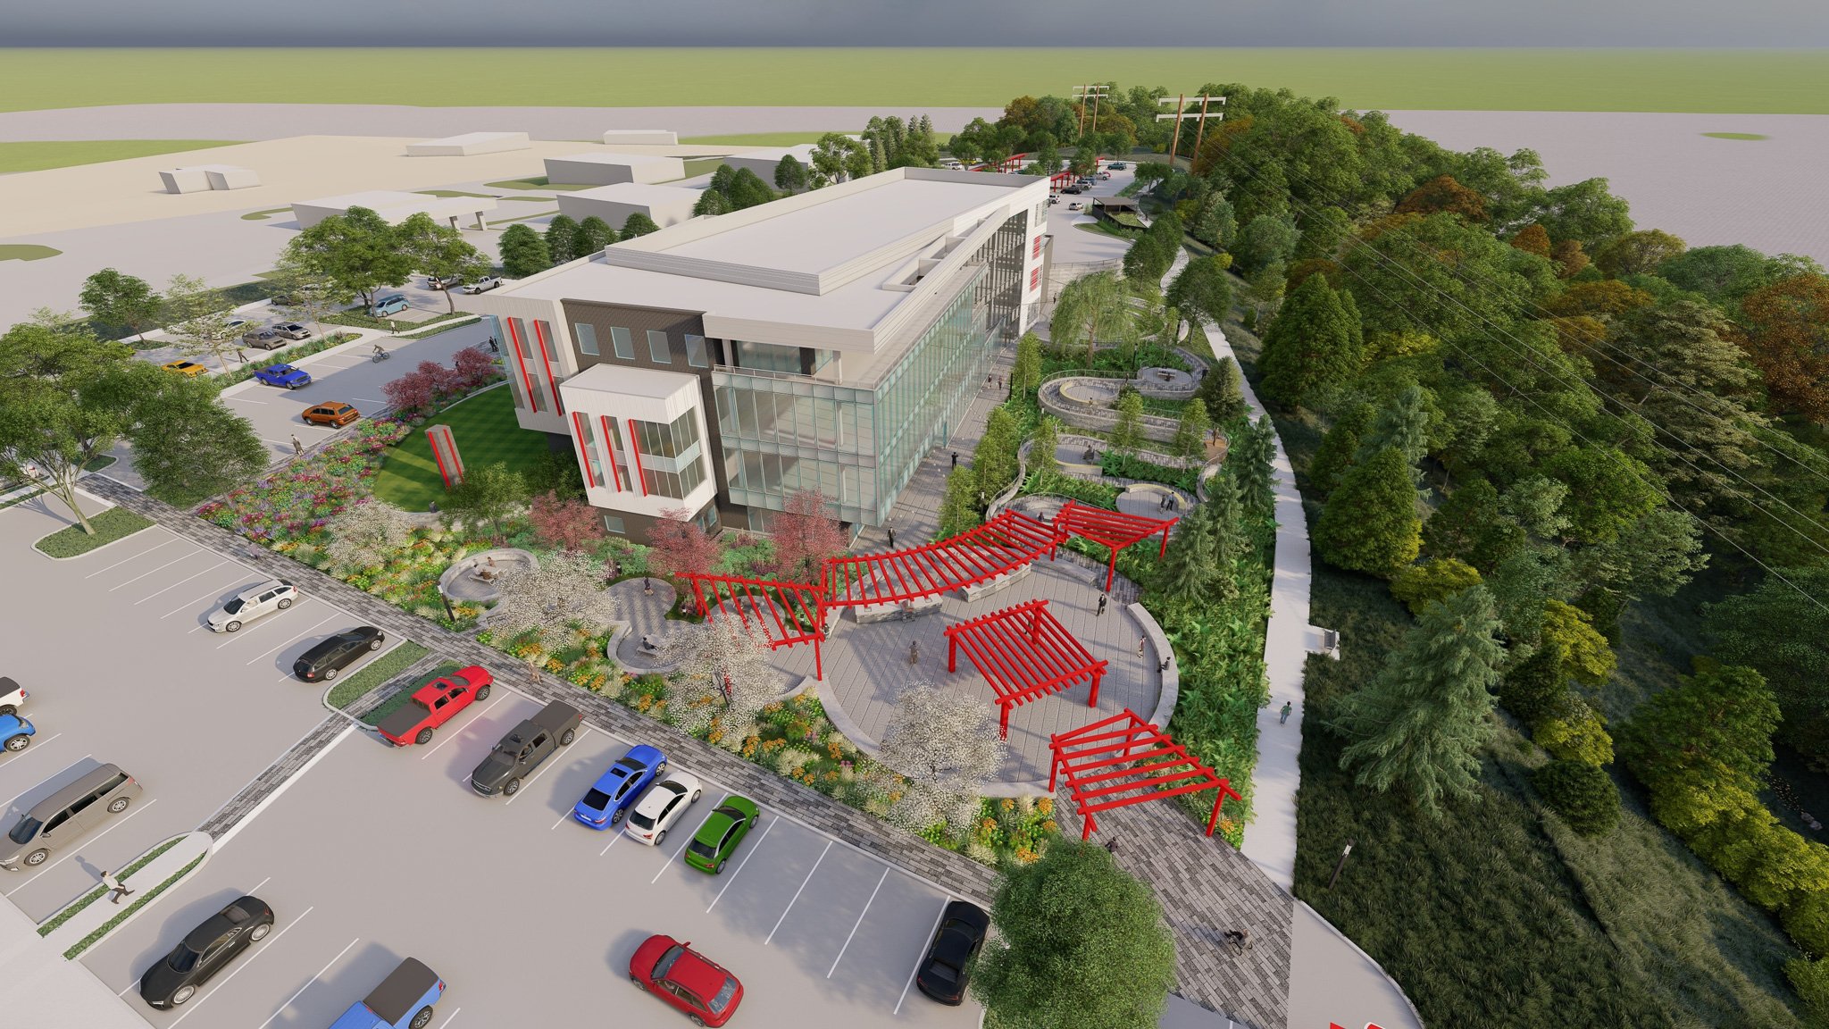
Honor Award: McCoy Group Corporate Headquarters

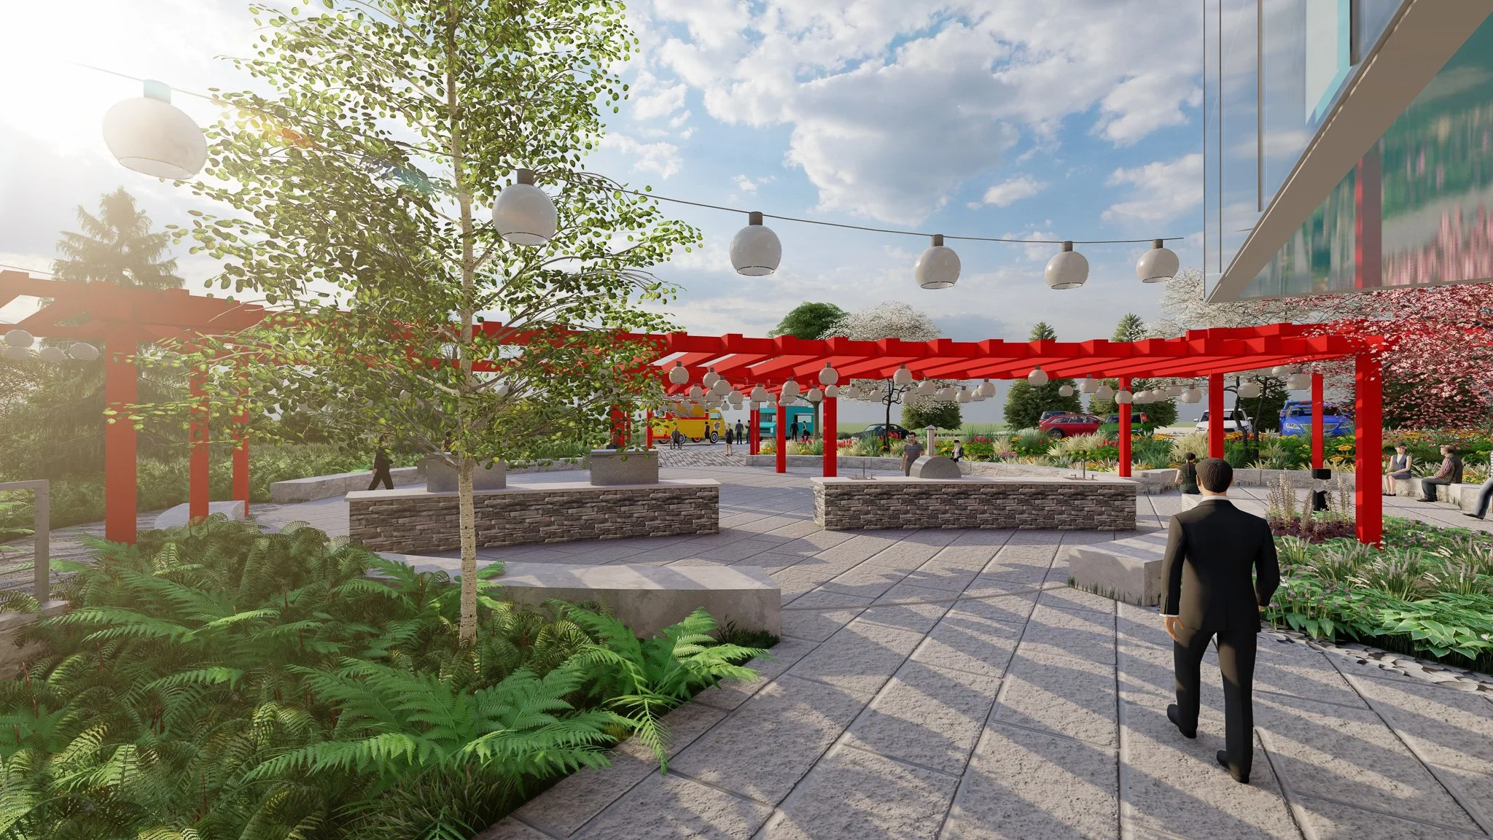
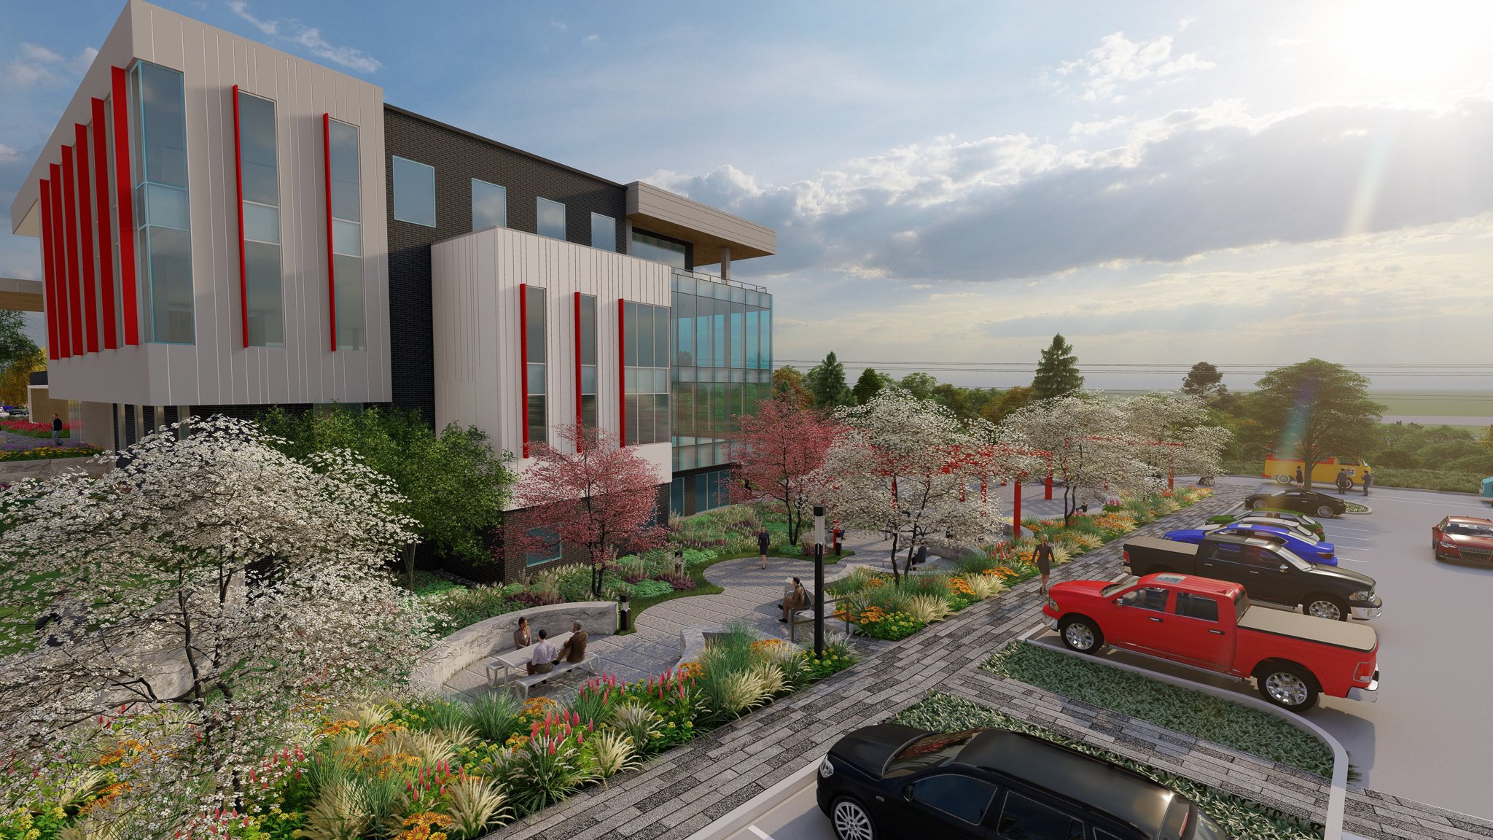
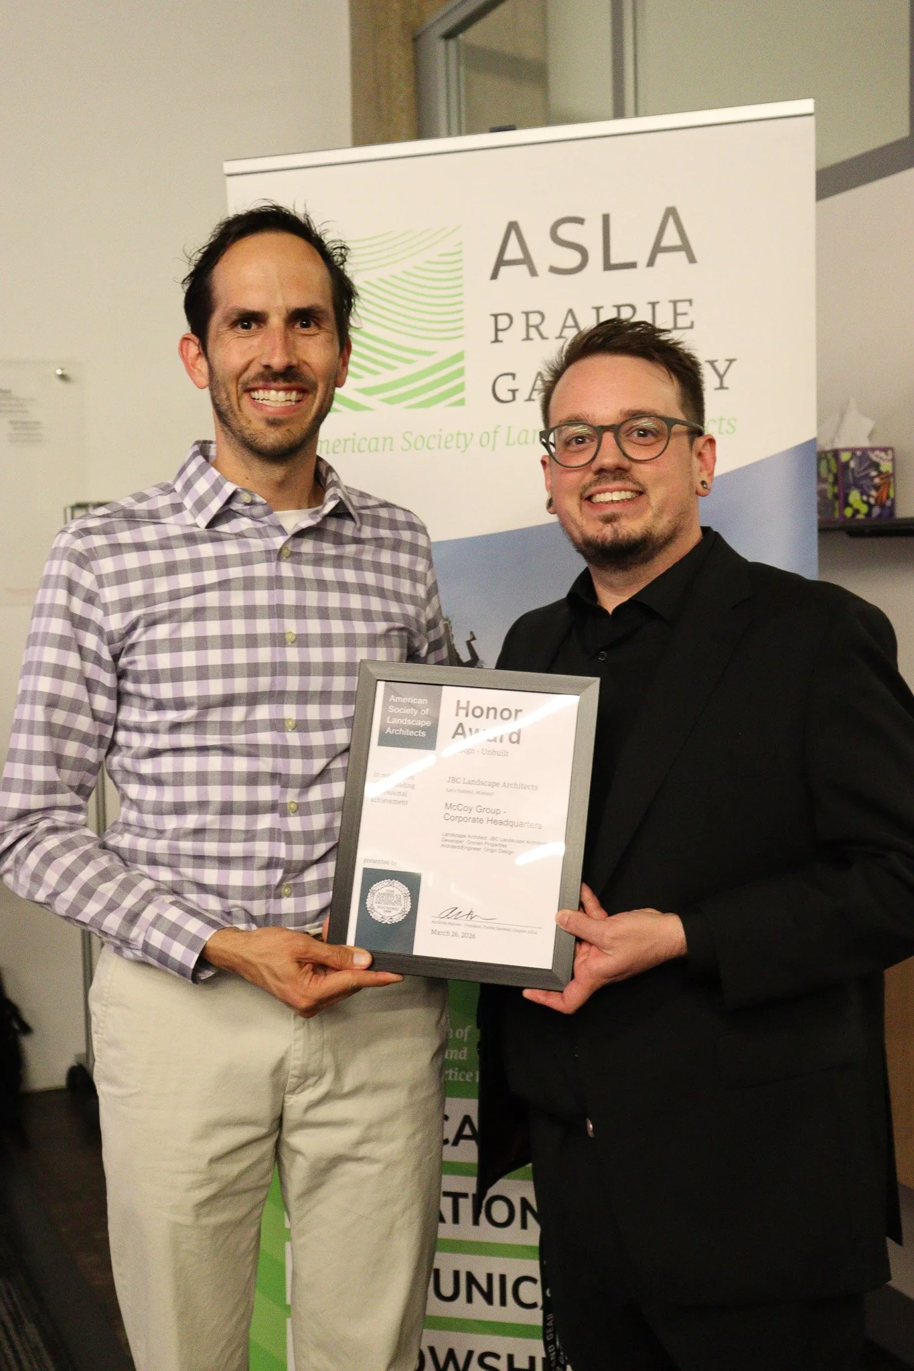
Our work on the McCoy Group Corporate Headquarters received the chapter's highest recognition, an Honor Award. This project showcases how commercial and corporate landscapes can balance professional functionality with high-end environmental design. The site layout enhances the corporate presence while creating inviting, resilient public and private outdoor spaces for employees and visitors alike. By blending smart water management, native plantings, and elegant hardscaping, the design creates an inspiring, sustainable workspace that reflects the values of the McCoy Group.


Celebrating Design, Community, and Collaboration

These awards reflect the deep dedication, creativity, and collaborative spirit of our design team, as well as the vision and trust of our project partners and clients. Whether we are designing inclusive educational campuses or sustainable corporate environments, these accolades underscore how intentional landscape architecture can shape meaningful and inspiring spaces.

JBC's Spencer Sneller accepted the awards on behalf of the firm at the 2026 PGASLA Awards Gala. We’re incredibly proud to see our team's hard work recognized by our peers, and we look forward to continuing to create projects that enhance communities and bring people closer to the natural world.


Want to learn more about JBC’s projects or explore collaboration opportunities?

The Kansas City Zoo Elephant Exhibit: How JBC Optimized Views, Circulation, and Soils for an Enhanced Visitor Experience

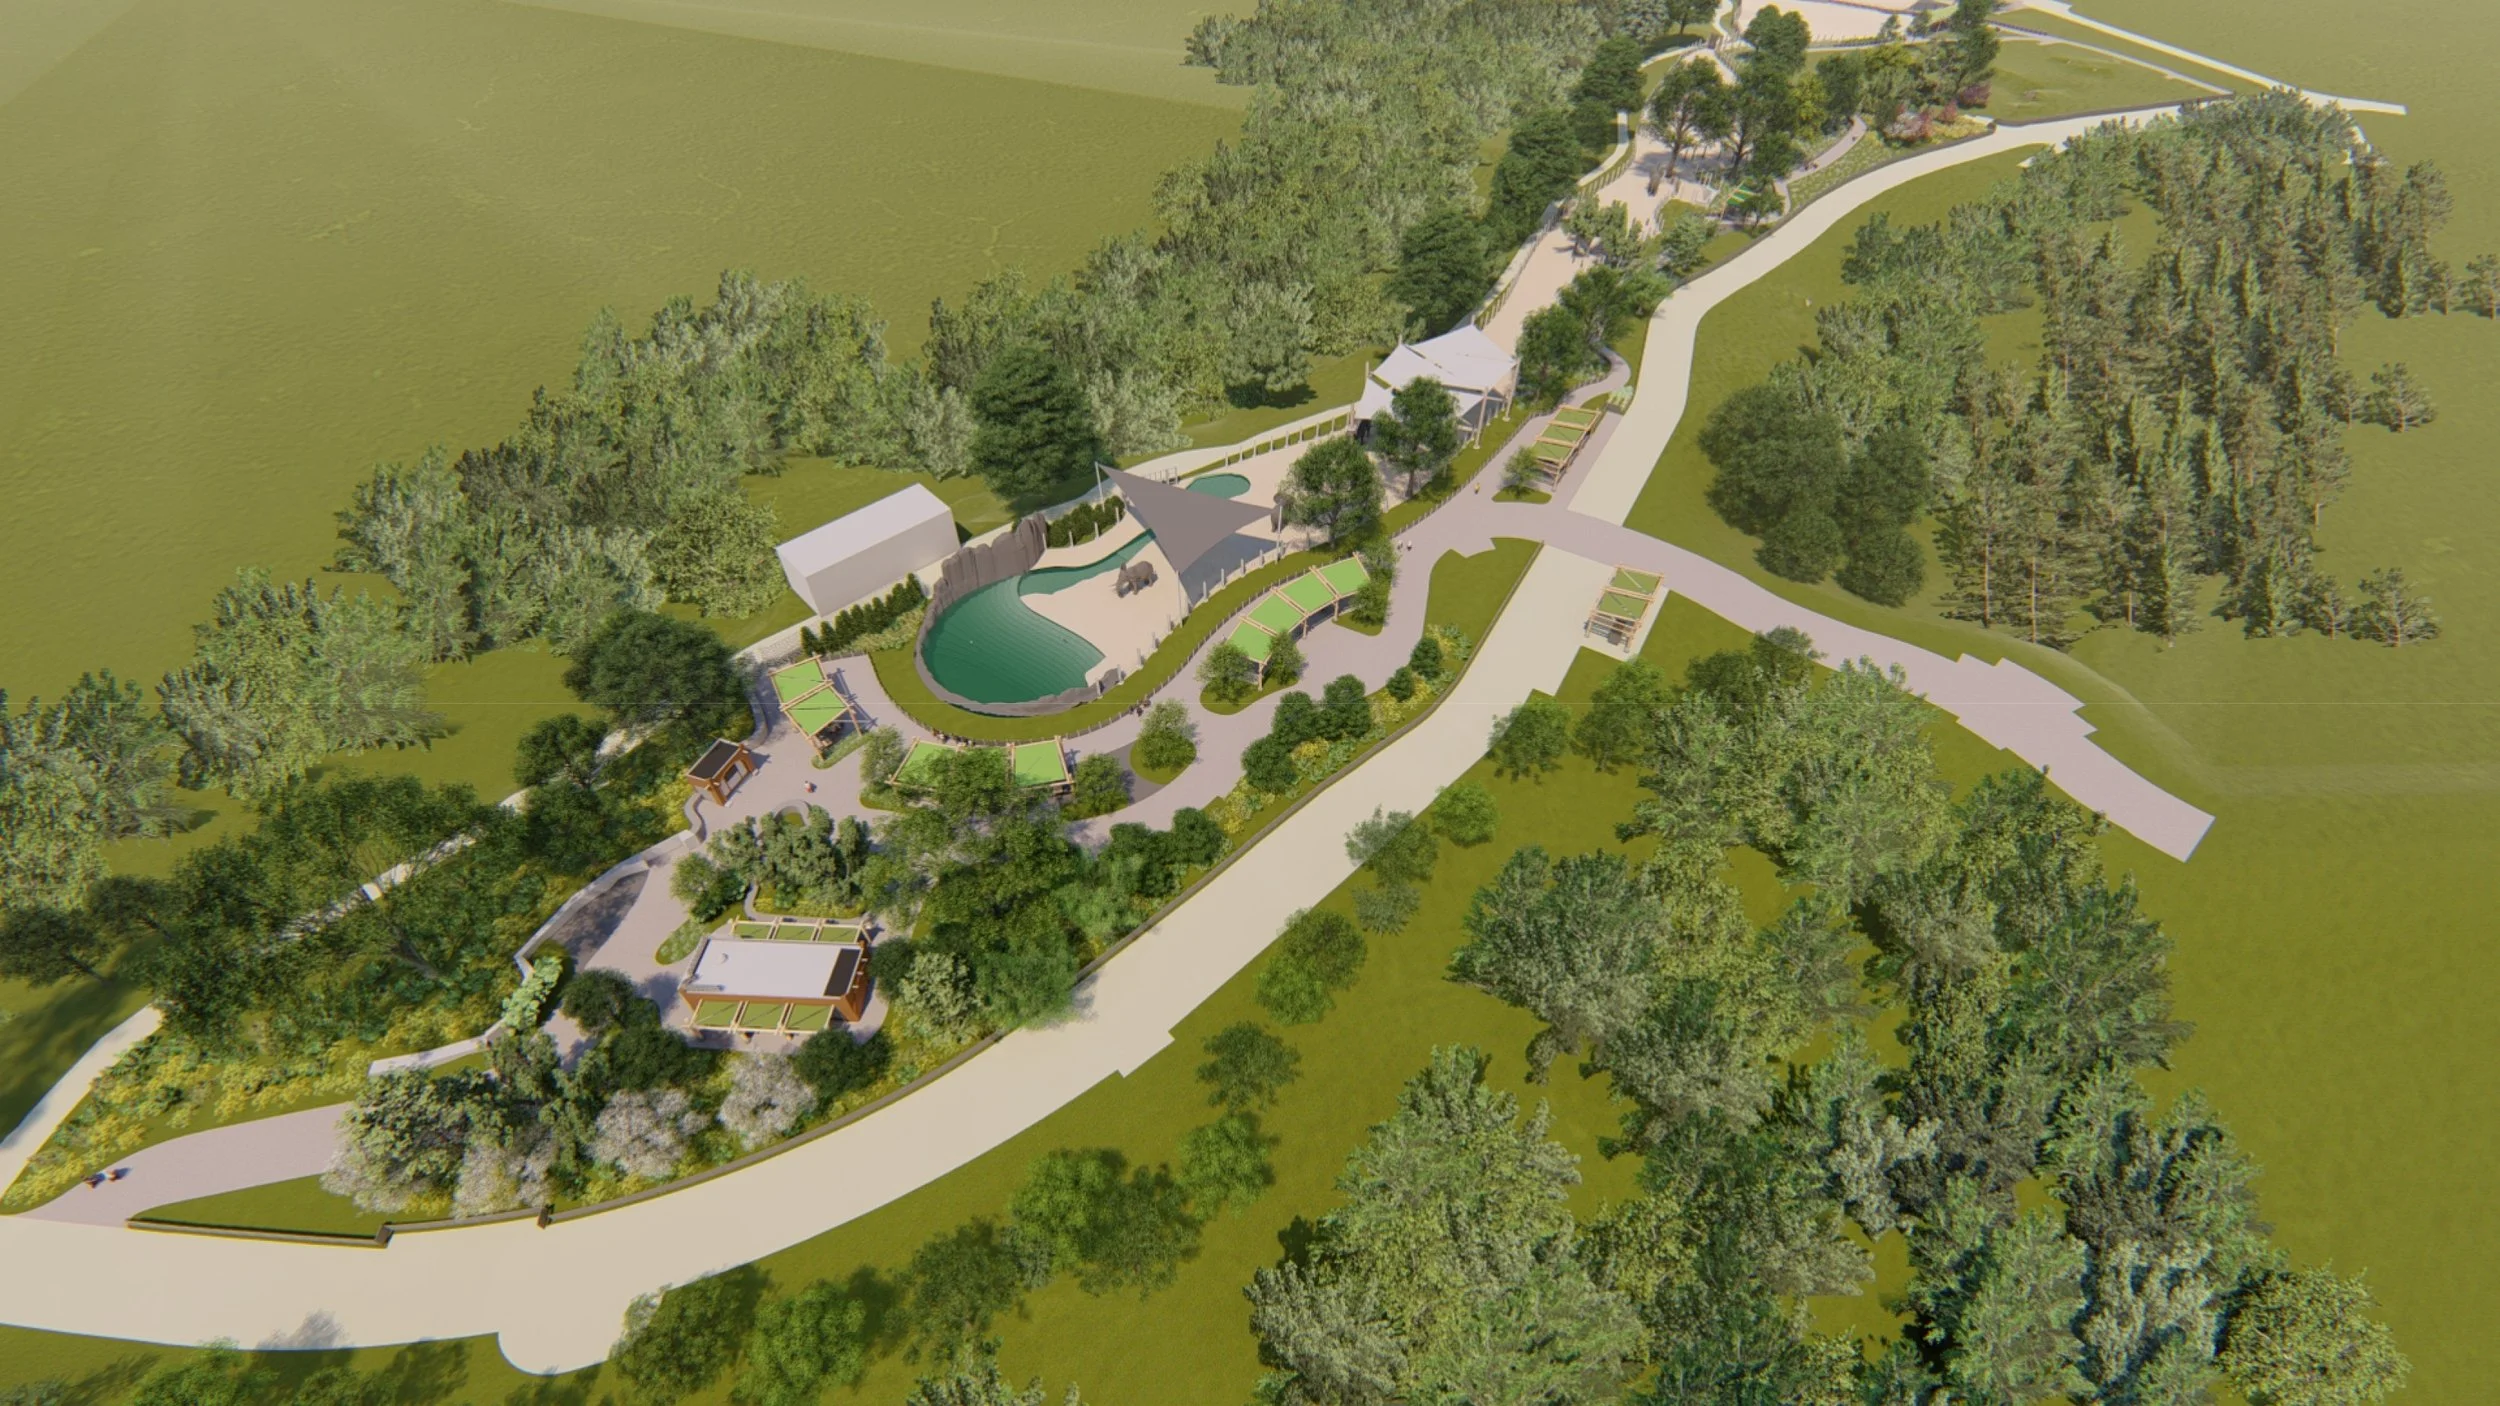
The Kansas City Zoo Elephant Exhibit project focused on creating an engaging landscape for visitors while enhancing habitat quality and preserving the site’s valuable heritage trees. JBC contributed to landscape design for spectator circulation and social gathering areas, providing pavement layouts, soils, irrigation, and site amenities. The design emphasized optimal viewpoints and vantage points, allowing visitors to experience the exhibit while maintaining a safe yet enjoyable separation from the elephants.

JBC collaborated closely with PGAV Architects, the primary architectural firm, and SK Design Group, Inc., who handled civil engineering. JBC's design process included early visualizations and animations to help guide design decisions and communicate the experience of the space before development of construction drawings. Circulation patterns for both pedestrians and the tram system were carefully planned to maximize efficiency, comfort, and safety while enhancing the social gathering areas overlooking the exhibit.

One critical aspect of the project was soil design. A unique challenge involved incorporating elephant manure as an organic amendment in the soil mix, balancing nutrient content to support plant health without risking nitrogen burn. Repeated soil testing ensured the proper recipe, resulting in thriving plants and earlier establishment than anticipated. JBC also conducted a tree preservation study to protect heritage trees and developed a low-maintenance native plant palette that would serve as both a foreground and a buffer for visitors.

Construction coordination was another challenge, as the zoo remained open throughout the process. JBC worked with the project team to design temporary circulation paths and ensure visitor safety while maintaining construction efficiency. The exhibit’s vantage points, pedestrian circulation, and social gathering areas received overwhelmingly positive feedback from visitors, enhancing the overall zoo experience.

By combining innovative soils design, low-maintenance planting strategies, and thoughtfully engineered circulation patterns, the project successfully integrated visitor experience with sustainable landscape practices. The Kansas City Zoo Elephant Exhibit stands as a model for how technical expertise and creative design can enhance both ecological and social outcomes within a public space.