Behind the Scenes at Carlson Park: A Look into Award-Winning Park Master Planning and Design

Carlson Park is a 110-acre property that was donated to the City of Decorah in northeast Iowa. JBC recently received a Merit Award from the Prairie Gateway Chapter of the American Society of Landscape Architects for this planning and analysis project. We’d like to share a little bit more about the project with you today!


Planning the Park Master Plan Project: Goals and Objectives

The comprehensive Carlson Park Master Plan project studied the existing site conditions, identified opportunities and constraints, and used information gathered from residents through public surveys and community outreach to help achieve the goals the community of Decorah had for the park.

The goals of the master plan included enhancing the user experience for both residents and park visitors by providing year-round programs and amenities currently absent from other places in the community.  Improving vehicular safety and maintaining pedestrian safety was a focus when establishing connections to existing parks and trail systems and improving access into and within the site.  Protecting the native vegetation through mature tree preservation, prairie restoration efforts, and mitigating invasive species were a high priority. Stormwater Best Management Practices were included where applicable, and as the landscape architects leading the project, JBC developed a maintenance plan for Carlson Park as part of the master plan process.
 

Principles of Park Master Planning and Design

Design principles that guided JBC through the master plan process were connectivity, safety, activity, and stewardship.  To provide connectivity to and through Carlson Park, it was important that the overall design provide access and linkage to the larger Decorah parks and trails system. Safety was included to guarantee the planned uses of the park were feasible and accessible.  JBC designed the park for appropriate and sought-after activities within the park to offer year-round options for visitors to enjoy.  By implementing activities and programs which complement and preserve ecological features and processes on site, JBC met the final design principle – stewardship.



An environmental framework for Carlson Park was derived from a study of existing conditions that included topography and drainage, existing vegetation, existing circulation, existing infrastructure, site opportunities and site constraints.  This framework helped inform the design team for the overall master plan concept.  The master plan also includes vegetation recommendations for the entire 110-acre site, broken up into proposed vegetative zones. Goals and strategies for a restored prairie and arboretum zone, a reconstructed prairie zone and two forests zones were presented, as well as recommendations for selective pruning areas on site.
 

Community Engagement Informs the Park Master Plan

The team of landscape architects at JBC organized a two-day ‘soft opening’ community engagement event, in which residents and local park users were encouraged to come to Carlson Park and share their input on features and elements that should be implemented into the master plan.  

Participants were asked questions ranging from activity preferences to opinions on how much the park should be ‘developed’ to how users would access the park.  For those residents and park visitors that were unable to attend the engagement event, an online survey was developed to gather as much feedback as possible from the community. 

The results of the survey and soft opening were summarized and used to create the final master plan design.  JBC also consulted with a local mountain bike trail builder to help determine the most appropriate locations for proposed trails, trail distances and skill level requirements.


Park Master Plan Elements



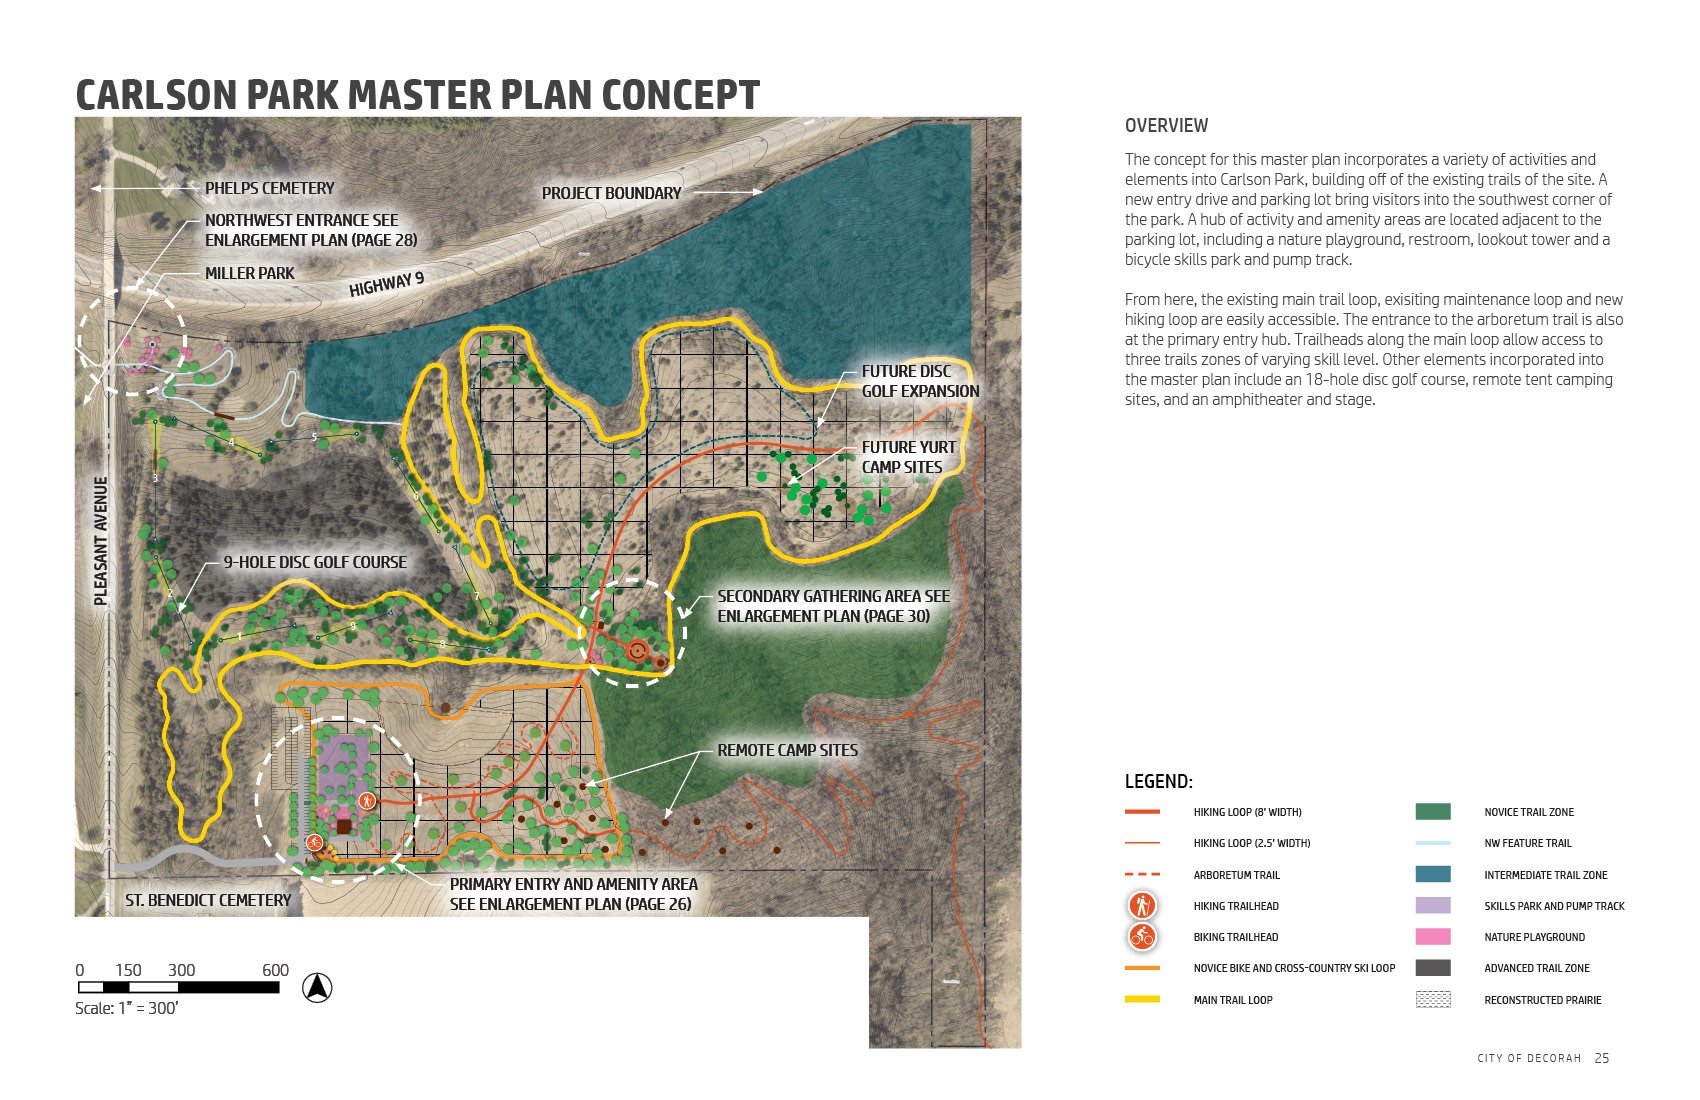
The final master plan incorporated six different trails designed for a variety of user groups including hikers, skiers, and bicyclists.  With guidance from a local bike trail builder, three mountain bike zones, which span three skill levels (novice, intermediate, and advanced), were developed.  A bicycle skills park and pump track are also proposed.  Further trails included a cross-country ski loop and an arboretum trail. 


Two entrances and trailheads were placed in key locations within the park to provide areas for rest and respite as well as bicycle repair stations and an observation tower with restroom facilities. 

A nine-disc golf course, nature playground, bouldering areas, and campsites complete the master plan design.

The park master plan was compiled and presented to the City of Decorah and the Decorah Parks and Recreation Board. The document concluded with a phasing and implementation plan for the entire park, including cost estimates by phase and funding opportunities.


Park Master Planning Summary

The Carlson Park Master Plan project is a shining example of how thoughtful and collaborative future planning can create public spaces that meet the needs of a community. The new features and amenities designed throughout the park will make Carlson Park a more vibrant and enjoyable place for residents and visitors alike.  JBC is proud to share this award-winning and in-depth look at the master planning process and outcomes created for the City of Decorah, Iowa.

sean ray presents David Stokes, Principal, with a PGASLA Merit Award for the Carlson Park Master PLan project


Do you know a community with a park master plan project in the works? Let us know how we can help by contacting us today!

Seeing is Believing

Introduction

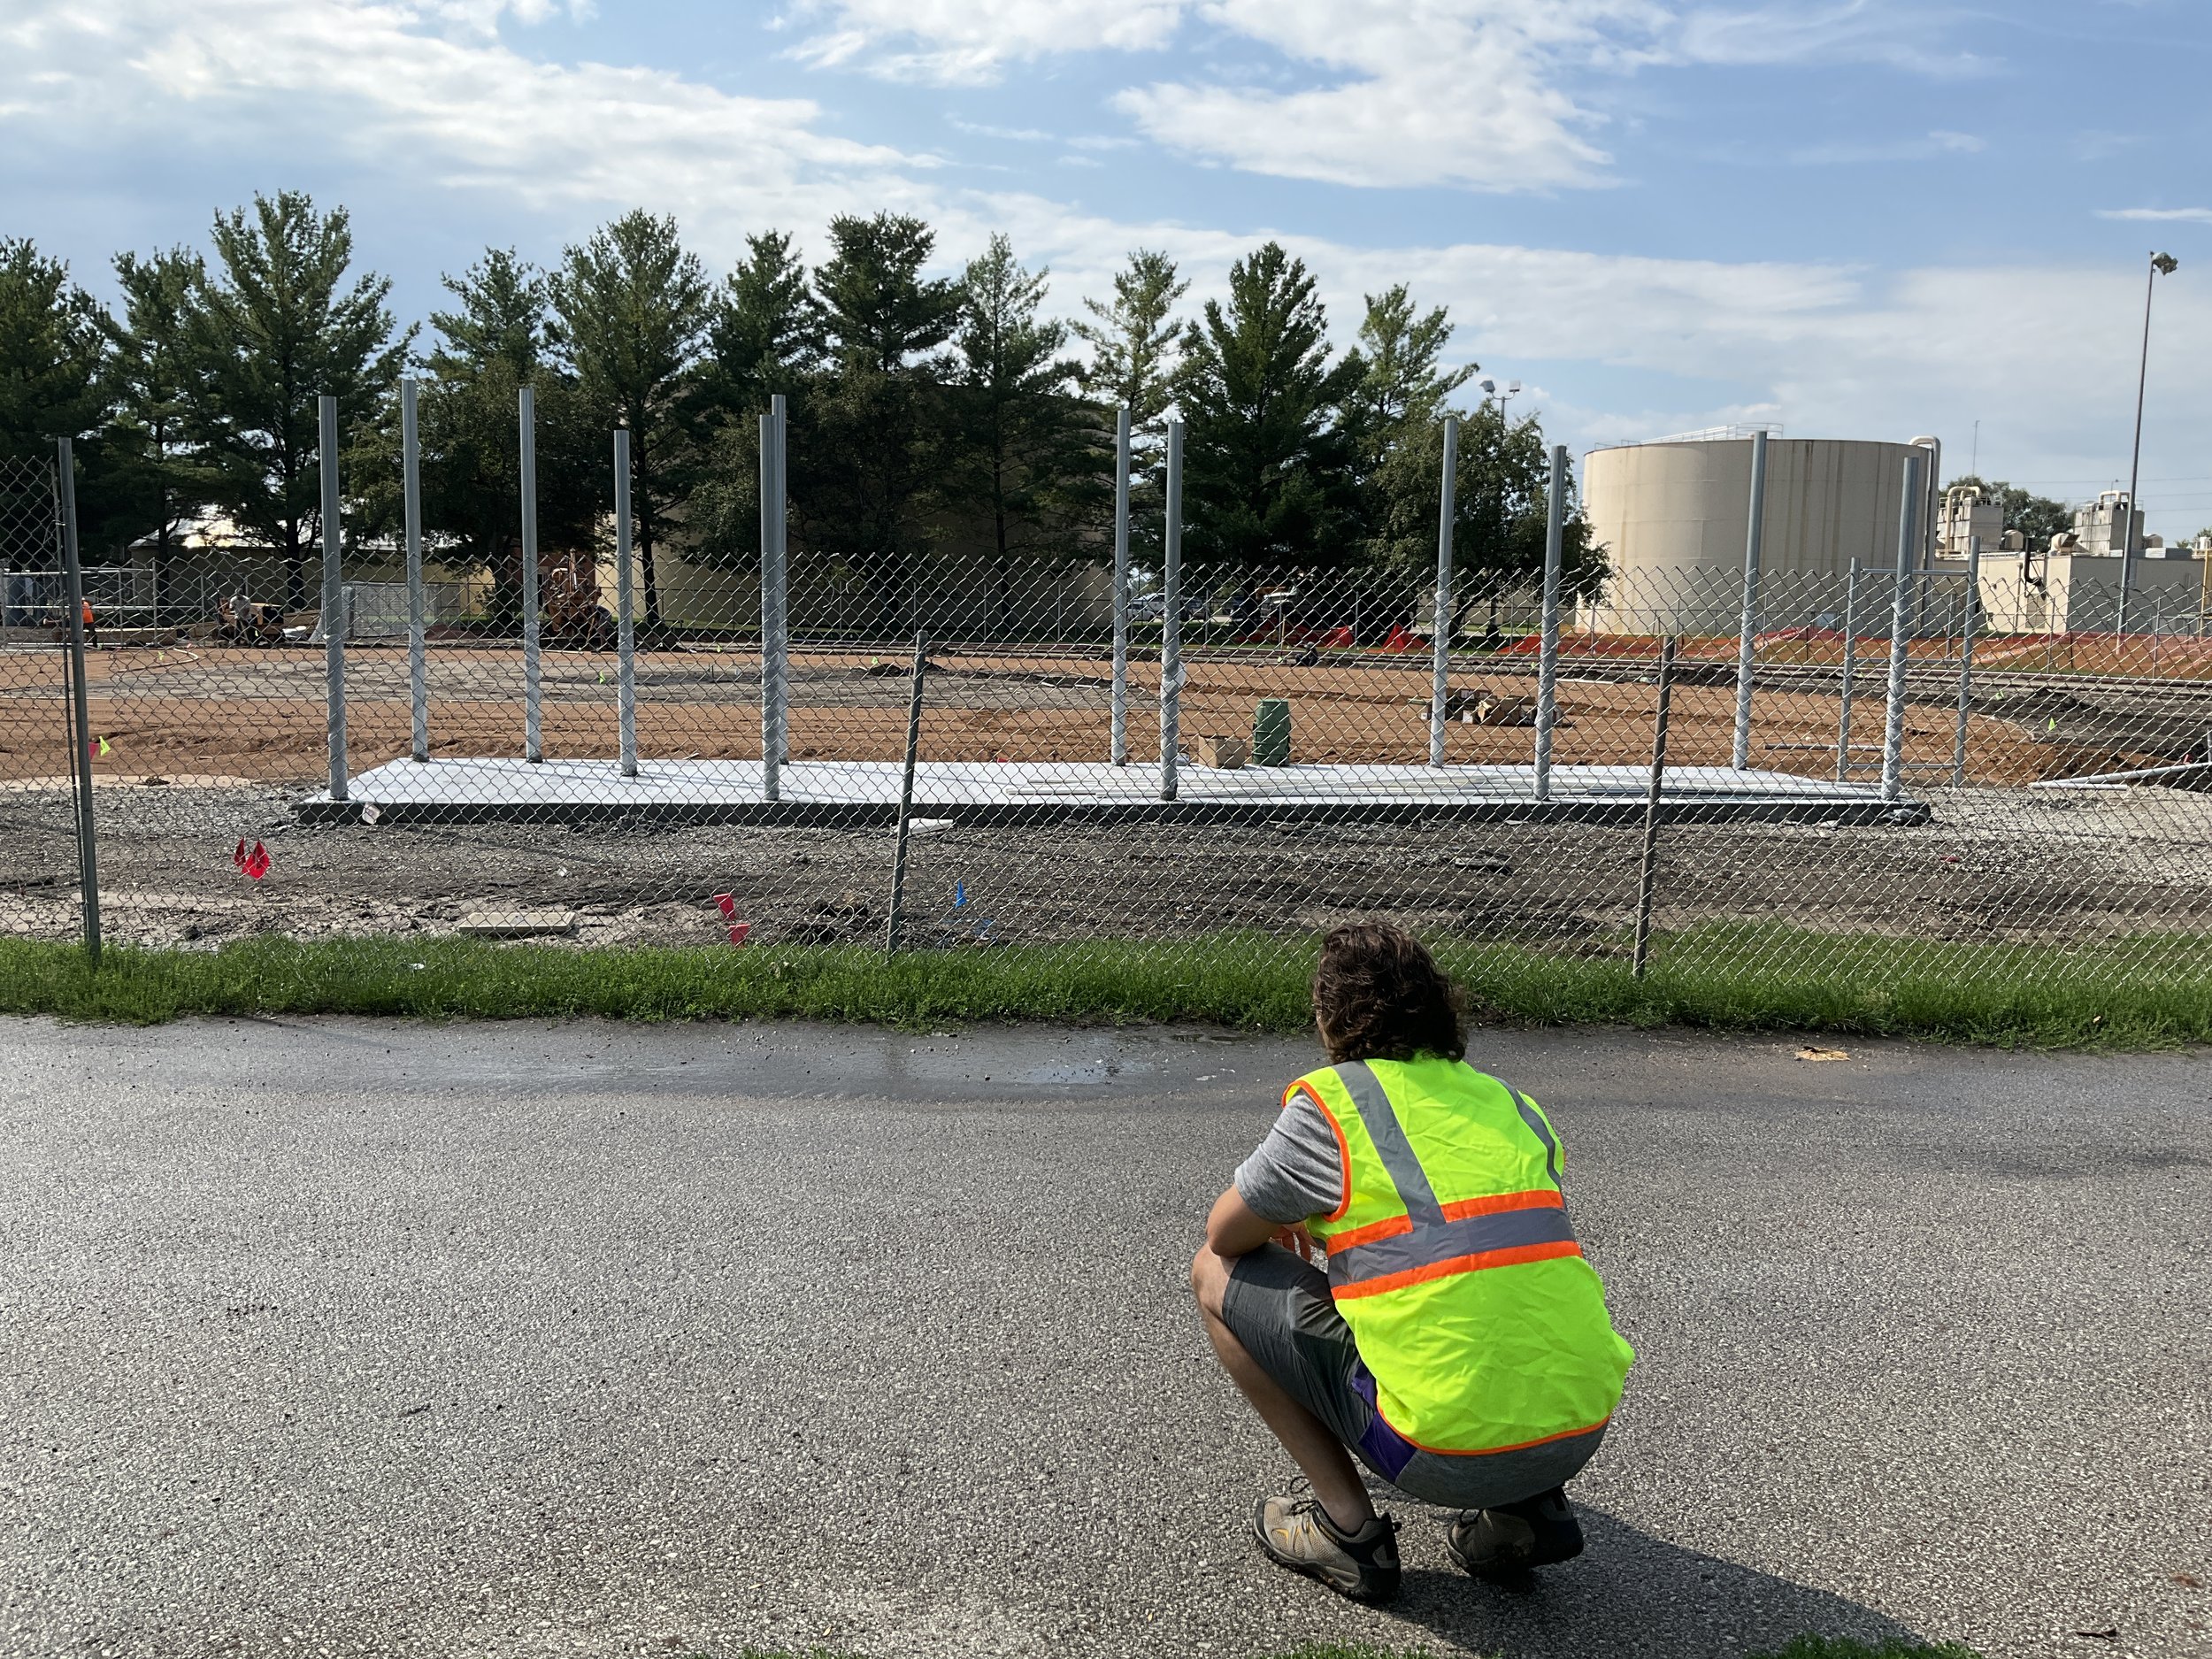
Nothing gives greater in-the-moment insight into how Landscape Architecture projects are built than seeing construction in progress and in person. This involvement through the construction of a project is important for all parties involved in the construction phase: the Owner, the Contractor, and the Landscape Architect. This blog post will discuss why “seeing is believing” and what JBC looks for when we visit one of our projects as its being built.

Why do we make site observations?

Harwood Park - Dallas, TX

JBC believes that site observations are a critical service that we provide to our clients and their construction partners on our projects. Being able to observe how the various trades interpret our Construction Documents allows us to protect the integrity of the design, protect the Owner’s financial investment in the project, and help solve problems that come up during construction.

  • Validating the integrity of the design involves looking at (seeing) the level of care that the Contractor is taking. One example that often comes up is whether existing trees are being protected. In some cases, these shady spots become “storage yards” or parking areas even though the Drawings and Specifications may clearly show how to fence off and protect delicate rootzones.

  • Protecting the Owner’s financial investment requires us to look at the materials being used. This will be discussed in greater detail, but we always want to make sure there haven’t been any unauthorized product substitutions.

  • We also expect that there will be ‘surprises’ of some sort during construction. Whether it’s a buried foundation, poor soil, or some other circumstance no one expected, there will inevitably be something that comes up during Construction. Being able to see the issue first-hand, and then collaborate on a solution that is cost-effective and sensitive to the Project’s schedule is a value to both the Owner and the Contractor.

What do we specifically look for?

Longwood Gardens - kennett square, PA

JBC’s primary goal for all our site observations is to verify that the Contractor has correctly interpreted our drawings and details and is constructing the Project accordingly. We do this by checking for the following:

  • We verify that the products and materials being installed are the same products and materials that the contractor has submitted and that we approved. JBC includes a submittal review and approval process in all our specifications. We want to verify that the contractor is using the products we specified or, if they can demonstrate that there’s an equivalent product, we can approve a substitution. In many cases there is an underlying reason why we select a given product or brand that the Contractor may not be aware of (such as having the same brand of irrigation equipment on other properties) and going through the submittal process allows us to bring all those issues into the light.

  • Once construction starts, we look for those same products and brands to be present on site and being installed as the project continues. We look for shipping labels, brand ‘marks’, labels and printing on pipe, bags of materials, etc. If a certain material doesn’t look correct, we will take samples and send them to our specified testing laboratory to be evaluated.

  • We are also balancing the ‘big picture’ (how well they are sequencing and protecting the work) with a ‘narrow focus’ on workmanship and quality. As mentioned above, is the Contractor being sensitive to the constraints of the site? Is the work logically sequenced and protected as it is completed? Have the required tests been performed or on the schedule to be performed? These are the big picture items. We also want to make sure that the folks installing everything are also aware of the requirements of the Drawings. For example, are the irrigation pipelines being built with good quality joints, with a minimum of primer and the correct amount of glue visible at the joint? Is the pipe clean and laid straight? These are just two very specific examples, but they demonstrate the overall quality of the work and are the sorts of things that we want to see.

  • Site observations are also learning opportunities for us as we observe alternative or new methods from good contractors. Many of these ‘tweaks’ get incorporated into our details and specifications for the next project and this allows JBC to stay current with the latest trends in materials and equipment that is being used on construction sites.

What are other considerations for making a site observation?

JBC always tries to respect the fact that the Project site is, in essence, the Contractor’s ‘office’. This is where dozens (or hundreds) of people work every day, usually in the elements and around hazardous equipment, utilities, and chemicals.

  • We make sure that we know the Contractor’s safety protocols before arriving. This protects JBC staff, the Contractor, and the Owner. No one wants an injury to occur on a project and by being aware of the safety protocols and wearing our PPE (Personal Protective Equipment) we greatly reduce the risk of injury. While on the site, we always try to watch out for hazards and make eye contact with any heavy equipment operators or drivers before encroaching into or crossing their work path.

  • JBC also tries to balance being problem solvers while making sure we look out for our clients’ interests. We prefer to bring up issues as they’re discovered so that everyone (Owner, Contractor, and JBC) can quickly address an issue, especially if it’s related to quality or unexpected materials.

  • Lastly, we believe it is important to take lots of photographs and provide the Owner and Contractor with a detailed Site Observation Report; this helps document that ‘moment in time’ and capture the conversations and directions that are given during the visit.

Holiday Park - West Des Moines, IA

Summary

JBC believes that performing construction site observations preserves the integrity of the design, protects the investment made by the Owner, and provides opportunities to solve problems as they emerge in the construction phase of a project. JBC is a strong advocate for all Landscape Architects to be involved throughout construction for these reasons but also because it is such a practical way to learn new things. It is truly a classroom for the most practical type of continuing education and the instructors are the folks tasked with turning our designs into reality.

Get out there on a construction site!